
Address
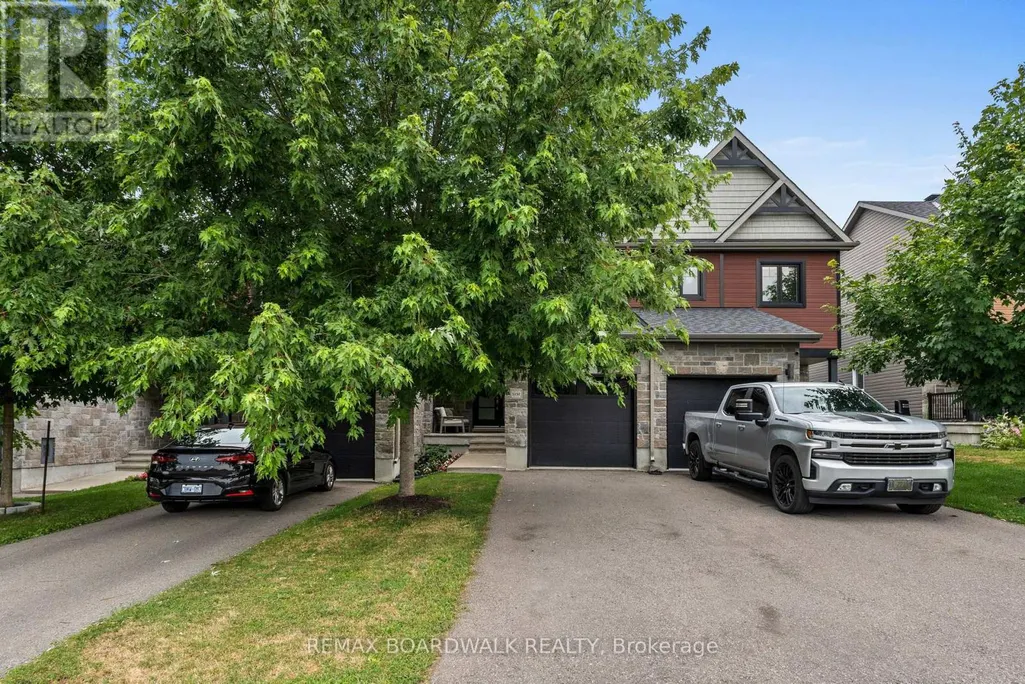
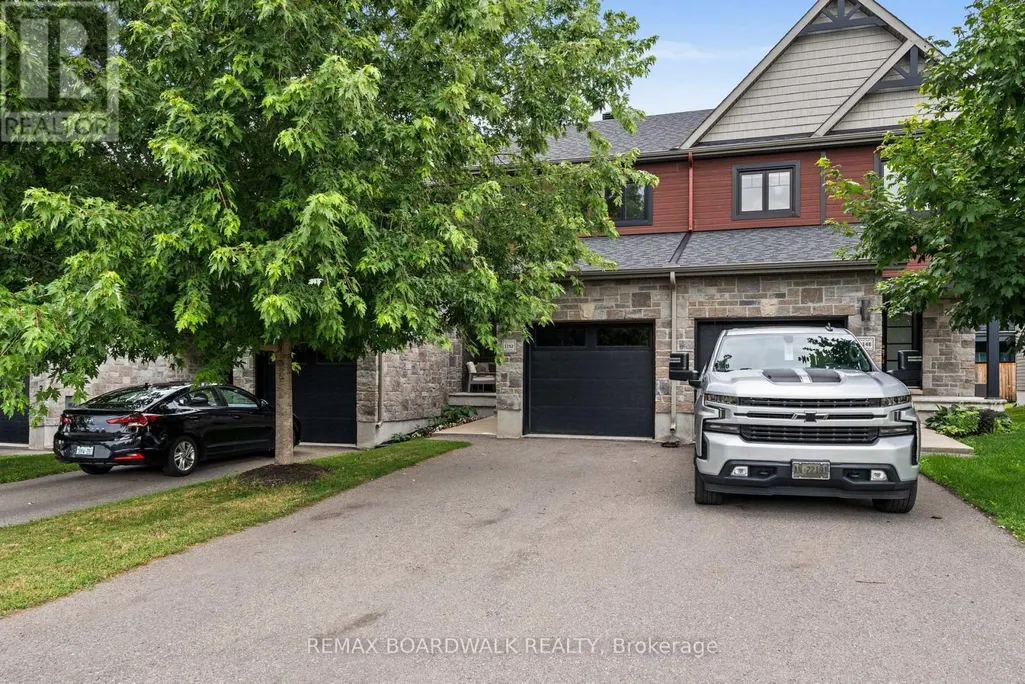
1152 Docteur Corbeil Boulevard, Clarence-Rockland, ON
Price
$ 499,000
Property Attributes
- ID#X13664942
- TypeTownhouse
- Listing Status Active
- MunicipalityClarence-Rockland
- CityClarence-Rockland
- Area606 - Town of Rockland
- Neighbourhood606 - Town of Rockland
- Postal CodeK4K 0G9
- Style
- Price$ 499,000
- Bedrooms3
- Bathrooms2
- Half Bathrooms1
Data Source:
Canadian Real Estate Association (CREA)
Property Description
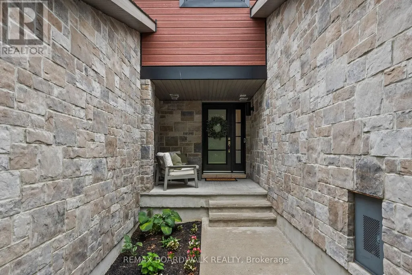
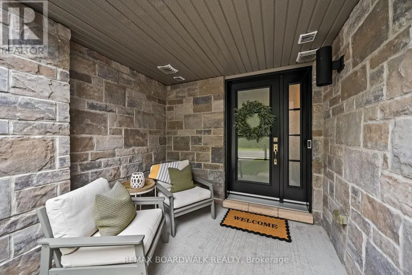
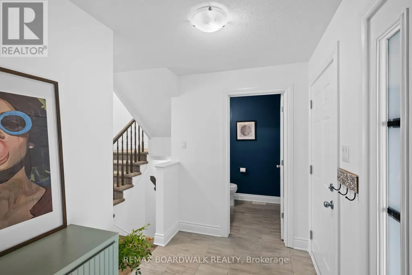
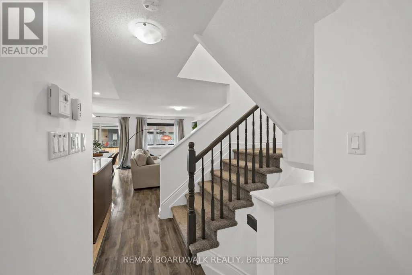
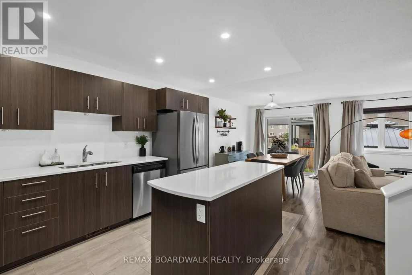
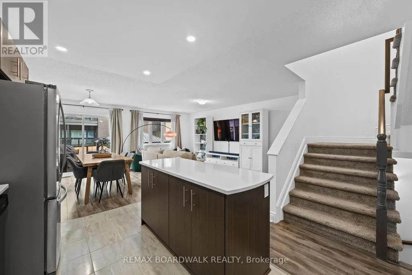
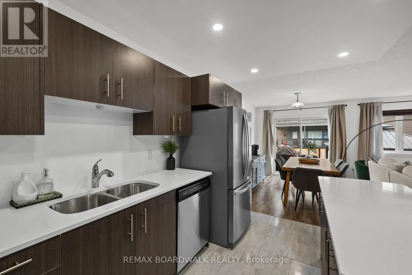
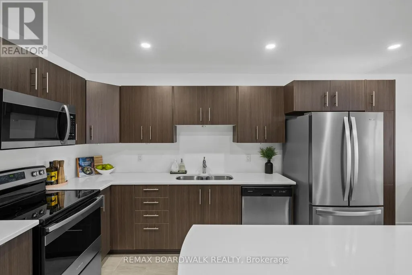
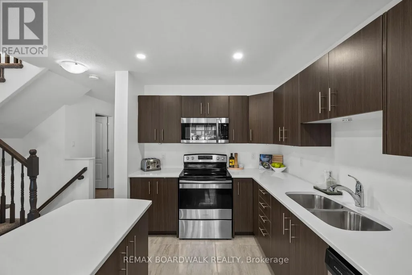
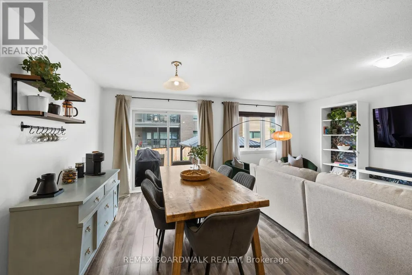
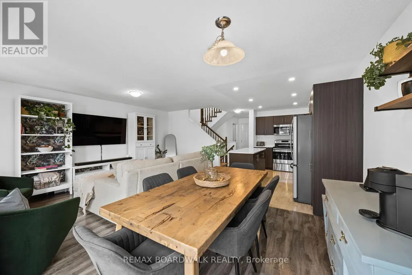
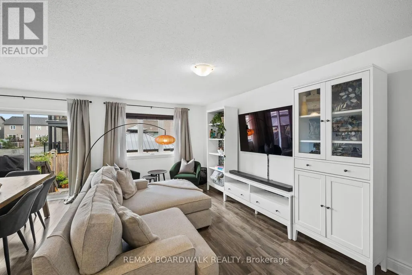
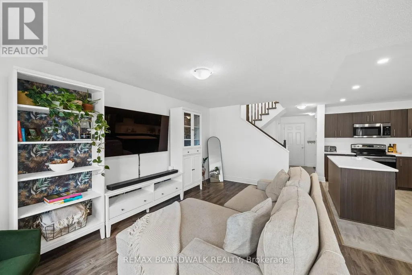
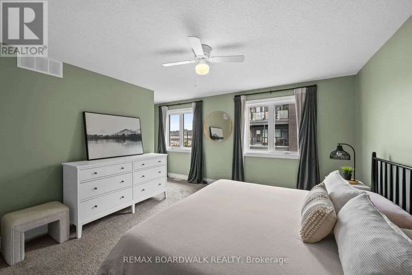
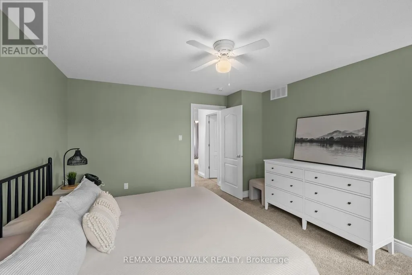
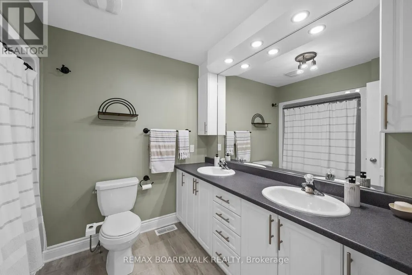
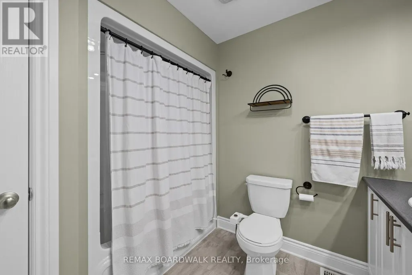
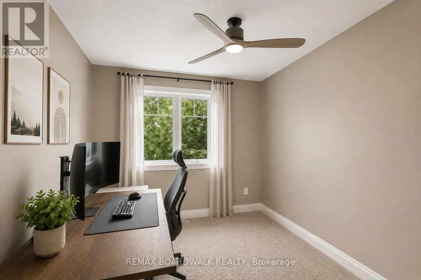
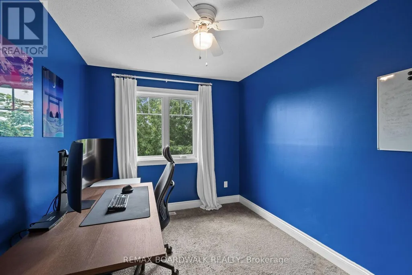
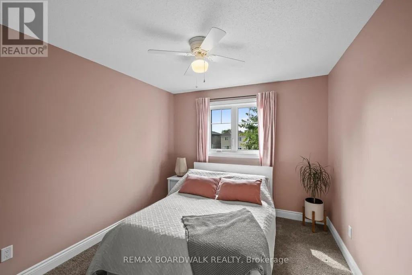
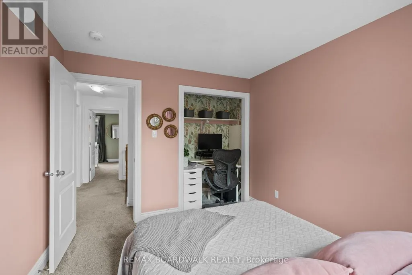
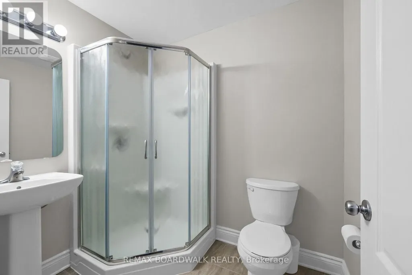
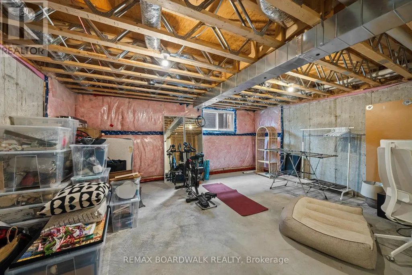
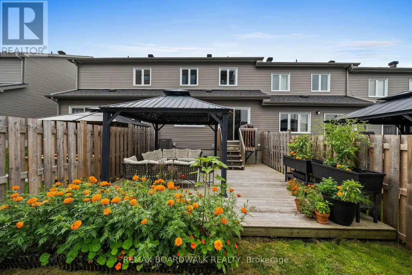
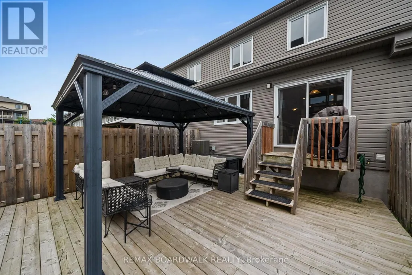
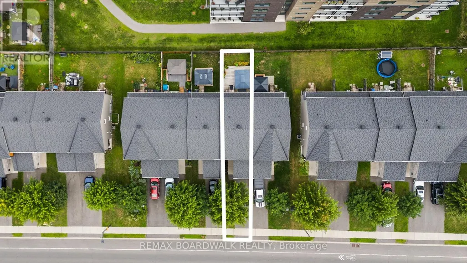
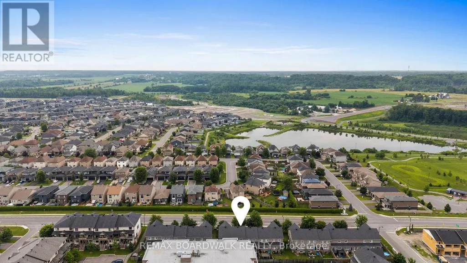
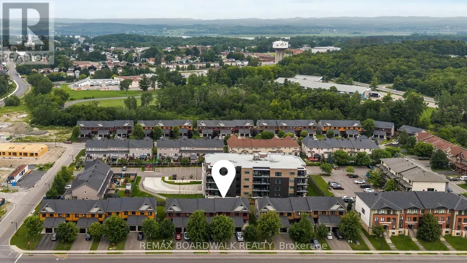
Welcome to this tastefully designed, turnkey townhome, ideally situated in a family-friendly location rich in amenities. This 3 bedroom/ 3 bathroom freehold blends timeless style with modern functionality and features an open concept layout designed for everyday living. Upstairs offers three generously sized bedrooms, including a spacious primary bedroom with a walk-in closet providing exceptional storage, along with a well-appointed bathroom. The basement presents endless possibilities, from a recreation space to a private home office or additional family room. The fully fenced and landscaped yard includes a sheltered seating area perfect for outdoor entertaining. Pride of ownership is evident throughout. Just steps from Deschamps Park, Alain Potvin Park, Rockland Dog Park, Independent Grocer, Walmart, Starbucks and a variety of restaurants. (id:7434)
General Features
| Features | Gazebo |
|---|---|
| Property Type | Single Family |
| CommunityName | 606 - Town of Rockland |
| Building Appliances | Dishwasher, Dryer, Hood Fan, Stove, Washer, Refrigerator |
| Building Cooling Type | Central air conditioning |
| Location Description | Take 417E to Regional Rd. 174 to Carmen Bergeron St. in Clarence-Rockland. Take Poupart Rd. & St. Jean St./County Rd. 21 to Docteur Corbeil Blvd. |
| Parking Space Total | 2 |
| Foundation Type | Concrete |
| Building Type | Row / Townhouse |
| Ownership Type | Freehold |
| Building.StoriesTotal | 2 |
Interior Features
| Building Fireplace Present | False |
|---|---|
| Building Heating Type | Forced air |
| Building Heating Fuel | Natural gas |
| Basement Development | Unfinished |
| Basement Type | N/A (Unfinished) |
| Construction Style Attachment | Attached |
| Living Area Range | 1100 |
| Bedrooms | 3 |
Exterior Features
| Structure | Deck |
|---|---|
| Sewer | Sanitary sewer |
| Exterior Finish | Stone, Vinyl siding |
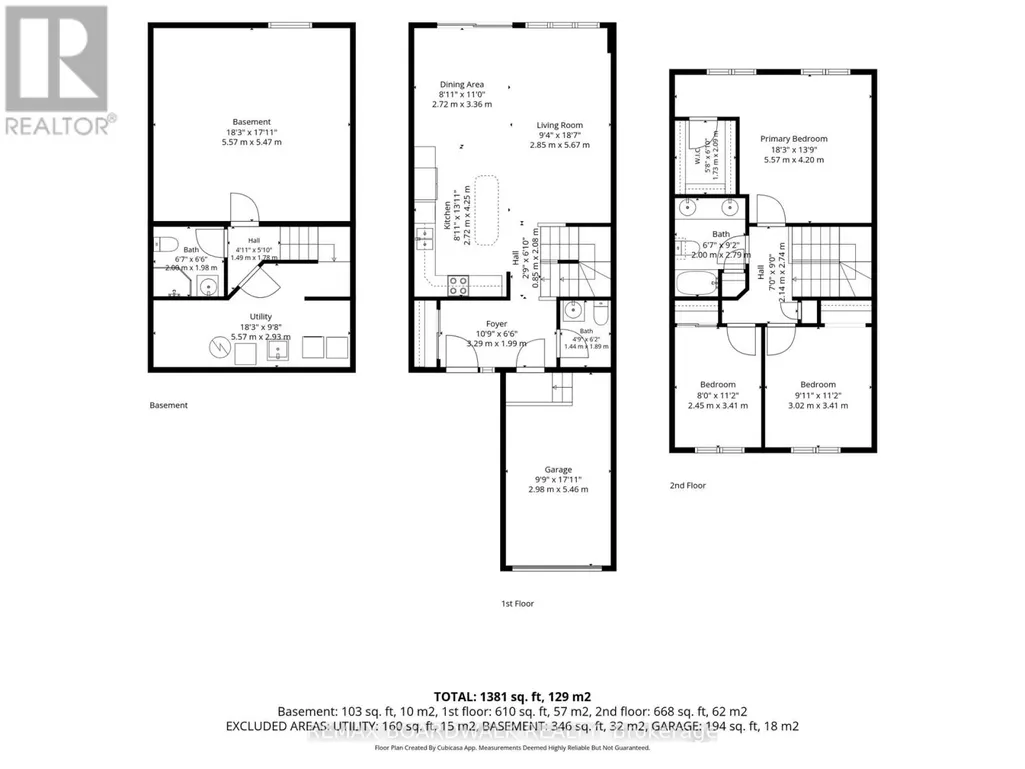
Room Details
| Room | Dimensions | Level | Flooring | Details |
|---|---|---|---|---|
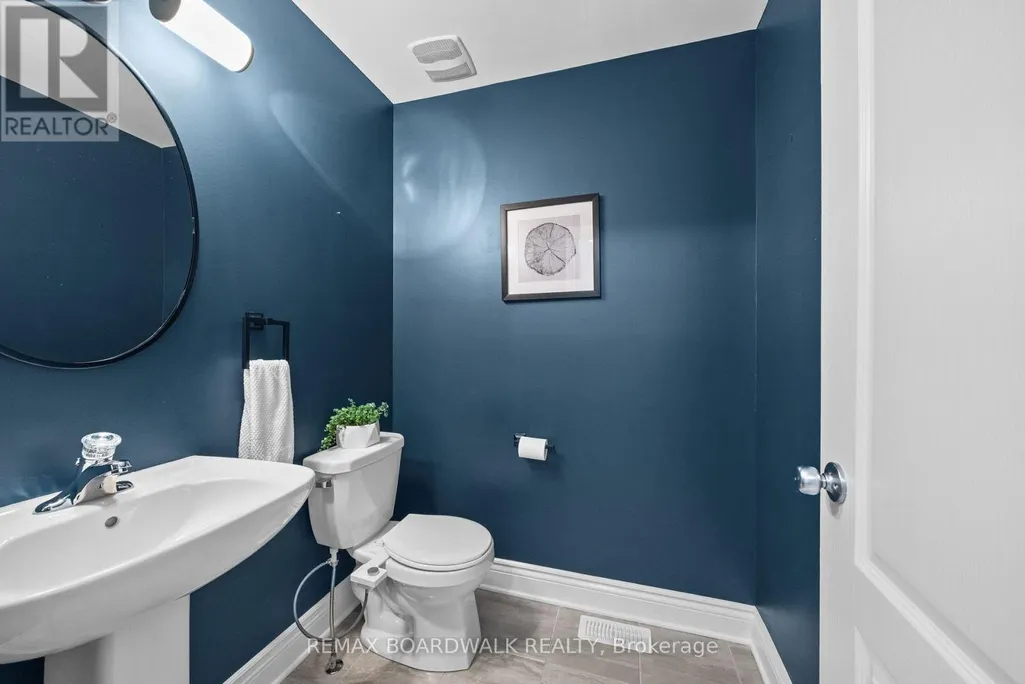
| Bathroom | 1.44 m x 1.89 m | Main level | 1.89 m | |
| Bedroom 2 | 2.45 m x 3.41 m | Second level | 3.41 m | |
| Bedroom 3 | 3.02 m x 3.41 m | Second level | 3.41 m | |
| Dining room | 2.72 m x 3.36 m | Main level | 3.36 m | |
| Foyer | 3.29 m x 1.99 m | Main level | 1.99 m | |
| Kitchen | 2.72 m x 4.25 m | Main level | 4.25 m | |
| Living room | 2.85 m x 5.67 m | Main level | 5.67 m | |
| Primary Bedroom | 5.57 m x 4.2 m | Second level | 4.2 m | |
| Recreational, Games room | 5.57 m x 5.47 m | Basement | 5.47 m | |
| Utility room | 5.57 m x 2.93 m | Basement | 2.93 m |
Amenities
- Views
- New Construction
- Adult 55+
- Lease To Own
- No Strata Fees
- Furnished
- Pets
- Primary On Main
- Air Conditioning
- Seller Finance
- Green
- Fixer Upper
- Horse
- Golf
- Fireplace
- Deck
- Garage
- Basement
- Pool

Property vs Townhouse Average in K4K 0G9
Price
In The Neighbourhood
Open House
Clarence-Rockland
$ 496,000
- Type
- Townhouse
- Rooms
- 3 Beds + 2.5 Baths
PAUL RUSHFORTH REAL ESTATE INC.
Open House
Clarence-Rockland
$ 496,000
- Type
- Townhouse
- Rooms
- 3 Beds + 2.5 Baths
PAUL RUSHFORTH REAL ESTATE INC.

 All information deemed reliable but not guaranteed. All properties are subject to prior sale, change or withdrawal. Neither listing broker(s) or information provider(s) shall be responsible for any typographical errors, misinformation, misprints and shall be held totally harmless. Listing(s) information is provided for consumer's personal, non-commercial use and may not be used for any purpose other than to identify prospective properties consumers may be interested in purchasing. The data relating