
Address
19 Windeyer Crescent, Ottawa, ON
Price
$ 719,900
Property Attributes
- ID#X13705756
- TypeTownhouse
- Listing Status Active
- MunicipalityOttawa
- CityOttawa
- Area9007 - Kanata - Kanata Lakes/Heritage Hills
- Neighbourhood9007 - Kanata - Kanata Lakes/Heritage Hills
- Postal CodeK2K 2P6
- Style
- Price$ 719,900
- Bedrooms3
- Bathrooms2
- Half Bathrooms1
Data Source:
Canadian Real Estate Association (CREA)
Property Description
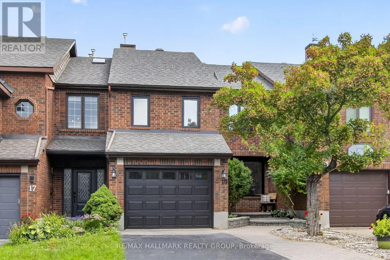
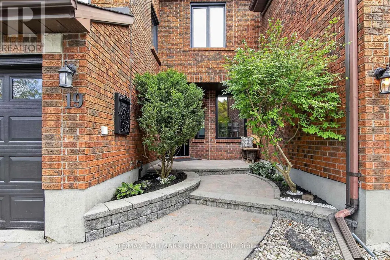
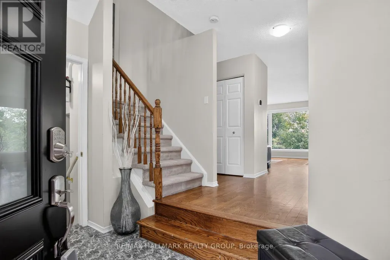
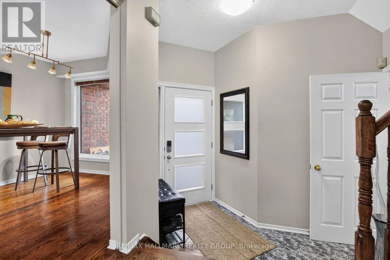
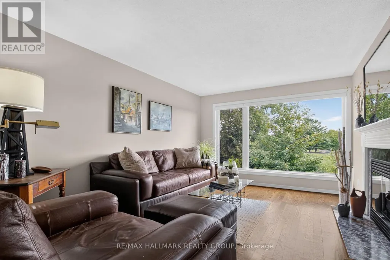
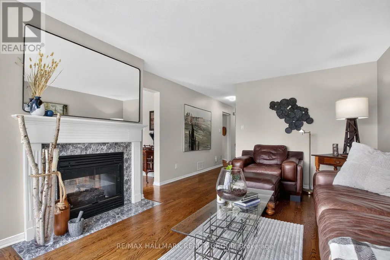
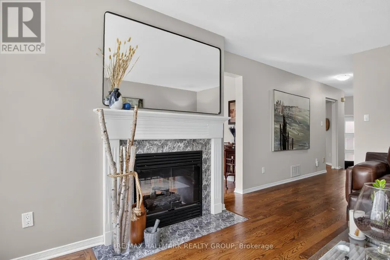
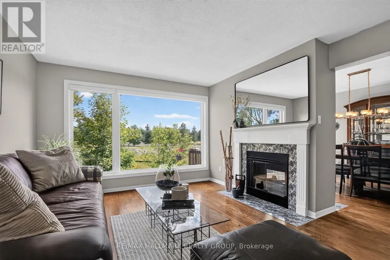
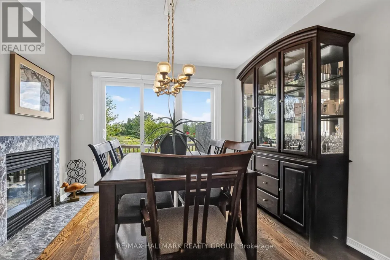
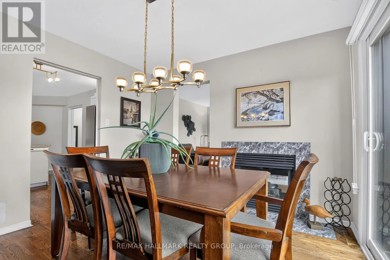
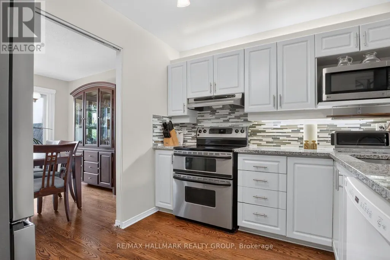
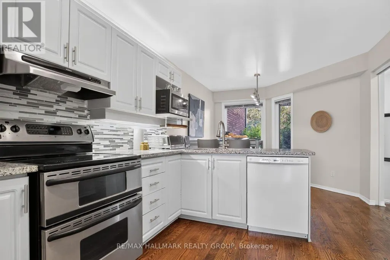
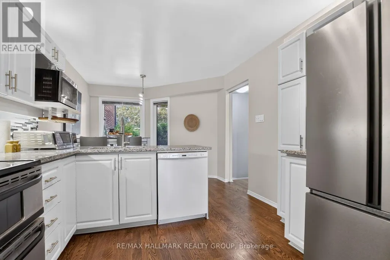
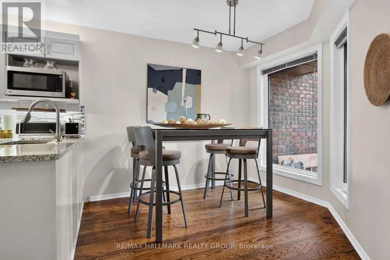
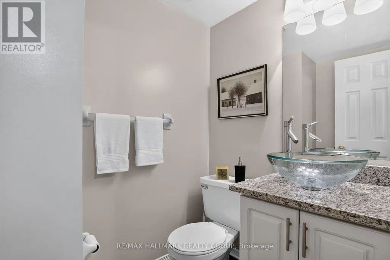
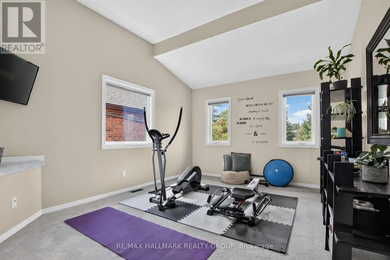
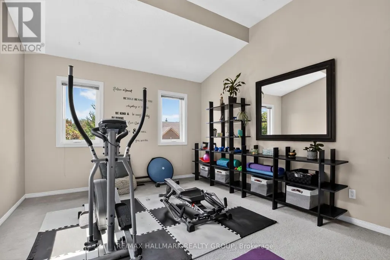
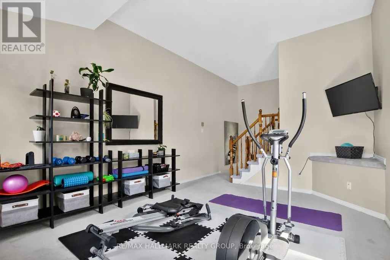
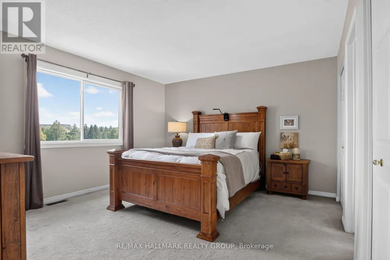
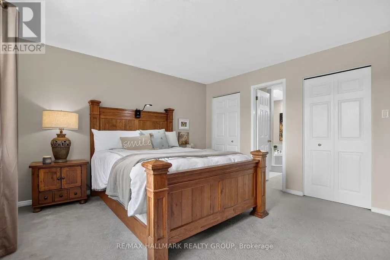
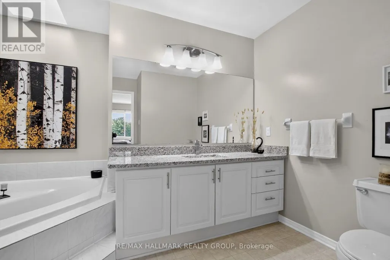
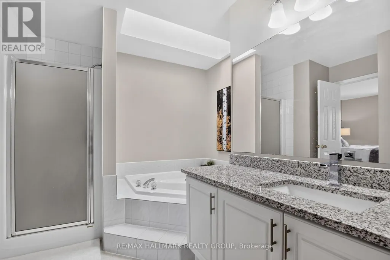
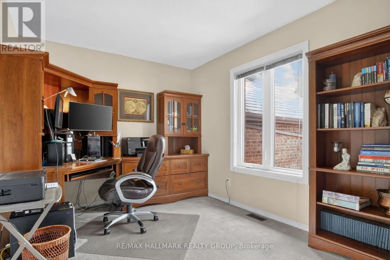
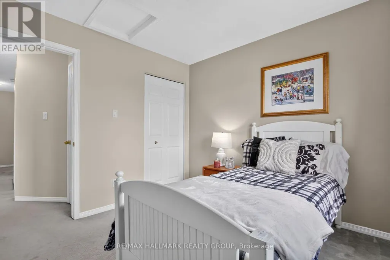
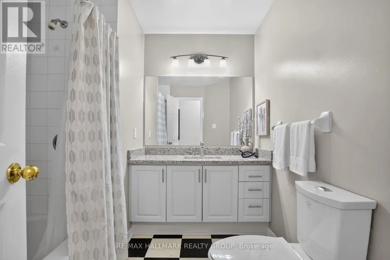
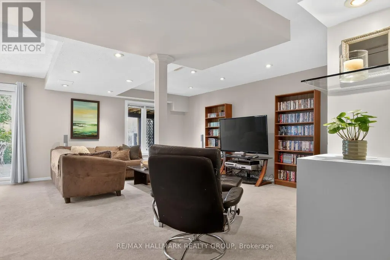
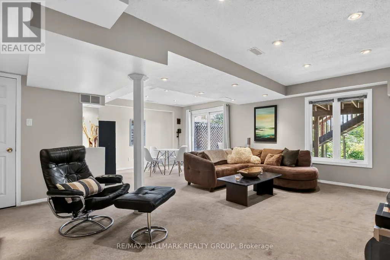
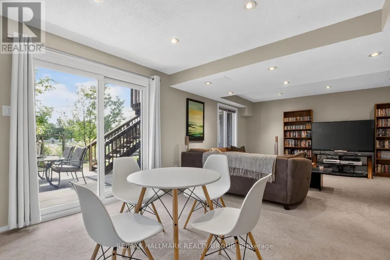
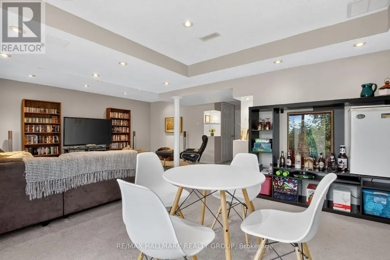
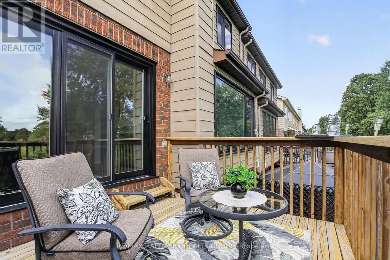
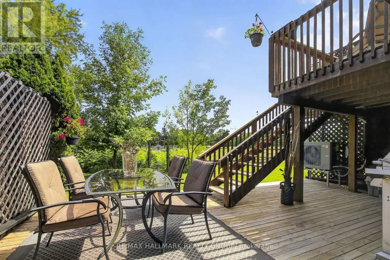
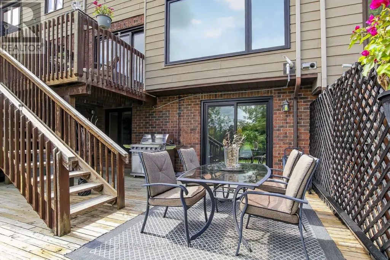
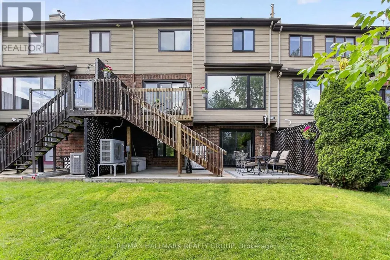
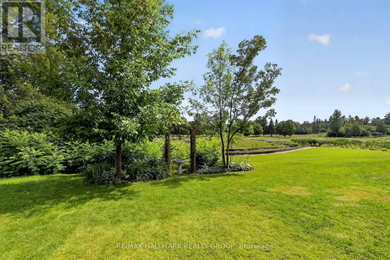
Gorgeous Kanata Lakes 3 bedroom, 3 bathroom Freehold Townhouse with Second Floor family room/gym + bright fully finished WALKOUT LOWER LEVEL recroom. MAIN LEVEL- hardwood floors throughout, spacious living room accented by double sided gas fireplace, entertainment sized dining room with sliding doors to 2 tier deck, updated kitchen with granite counters, stainless steel appliances + functional eating area. SECOND LEVEL- large family room with vaulted ceilings, primary bedroom with double closets + luxury ensuite with stand up shower, roman tub + skylight, updated main bathroom. LOWER LEVEL- WALKOUT featuring huge recroom perfect for entertainment area with sliding doors to backyard deck, lots of storage. EXTERIOR- quality all brick + CanExel siding front + back, lovely mature landscaped front exterior features interlock walkway + parking for 2 vehicles, gorgeous private back yard features 2-Tiered Deck, single attached garage with inside access. All windows (triple glazed) + exterior doors were replaced in 2024. Heat pump installed in 2024. Situated on a quiet, private street. Great location close to schools (EOM, WEJ, All Saints, Georges Vanier), Beaverpond, Nature Trails, shopping, restaurants + minutes to CTC + 417. Shows beautifully! (id:7434)
General Features
| Property Type | Single Family |
|---|---|
| CommunityName | 9007 - Kanata - Kanata Lakes/Heritage Hills |
| Building Amenities | Fireplace(s) |
| Building Appliances | Garage door opener remote(s), Blinds, Dishwasher, Dryer, Garage door opener, Stove, Washer, Refrigerator |
| Building Basement Features | Walk out |
| Building Cooling Type | Central air conditioning |
| Location Description | Cross Streets: Windeyer/Shaughnessy. ** Directions: Knudson to Shaughnessy Cr. Windeyer is situated at the end of Shaughnessy Cr. |
| Parking Space Total | 5 |
| Foundation Type | Concrete |
| Building Type | Row / Townhouse |
| Ownership Type | Freehold |
| Building.StoriesTotal | 2 |
Interior Features
| Building Fireplace Present | True |
|---|---|
| Building Heating Type | Forced air, Heat Pump |
| Building Heating Fuel | Natural gas |
| Basement Development | Finished |
| Basement Type | N/A (Finished) |
| Construction Style Attachment | Attached |
| Living Area Range | 1500 |
| Bedrooms | 3 |
Exterior Features
| Structure | Deck |
|---|---|
| Landscape Features | Landscaped |
| Sewer | Sanitary sewer |
| Exterior Finish | Brick |
Room Details
| Room | Dimensions | Level | Flooring | Details |
|---|---|---|---|---|
| Bedroom 2 | 3.05 m x 3.05 m | Second level | 3.05 m | |
| Bedroom 3 | 3.35 m x 2.74 m | Second level | 2.74 m | |
| Dining room | 3.35 m x 3.05 m | Main level | 3.05 m | |
| Eating area | 3.05 m x 2.74 m | Main level | 2.74 m | |
| Family room | 4.57 m x 3.66 m | Second level | 3.66 m | |
| Kitchen | 3.05 m x 3.05 m | Main level | 3.05 m | |
| Living room | 4.88 m x 3.35 m | Main level | 3.35 m | |
| Primary Bedroom | 4.27 m x 3.66 m | Second level | 3.66 m | |
| Recreational, Games room | 6.71 m x 5.49 m | Lower level | 5.49 m |
Amenities
- Views
- New Construction
- Adult 55+
- Lease To Own
- No Strata Fees
- Furnished
- Pets
- Primary On Main
- Air Conditioning
- Seller Finance
- Green
- Fixer Upper
- Horse
- Golf
- Fireplace
- Deck
- Garage
- Basement
- Pool

Property vs Townhouse Average in K2K 2P6
Price

 All information deemed reliable but not guaranteed. All properties are subject to prior sale, change or withdrawal. Neither listing broker(s) or information provider(s) shall be responsible for any typographical errors, misinformation, misprints and shall be held totally harmless. Listing(s) information is provided for consumer's personal, non-commercial use and may not be used for any purpose other than to identify prospective properties consumers may be interested in purchasing. The data relating