
Open House Sun, Sep 20th 02:00 PM - 04:00 PM
Address
17 Catherwood Court, Ottawa, ON
Price
$ 799,900
Open House Sun, Sep 20th 02:00 PM - 04:00 PM
Property Attributes
- ID#X13785816
- TypeSingle Family
- Listing Status Active
- MunicipalityOttawa
- CityOttawa
- Area9007 - Kanata - Kanata Lakes/Heritage Hills
- Neighbourhood9007 - Kanata - Kanata Lakes/Heritage Hills
- Postal CodeK2K 2K1
- Style
- Price$ 799,900
- Bedrooms3
- Bathrooms2
- Half Bathrooms1
Data Source:
Canadian Real Estate Association (CREA)
Property Description
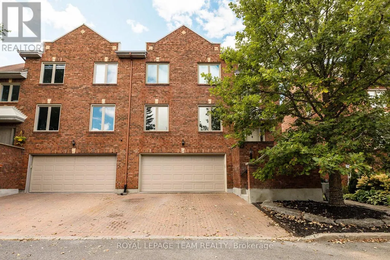
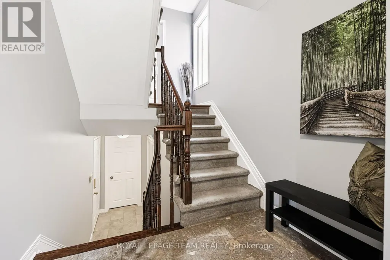
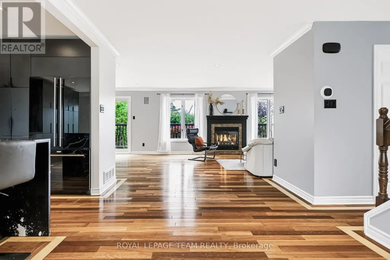
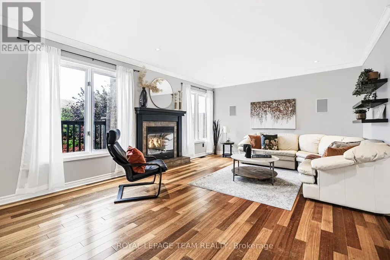
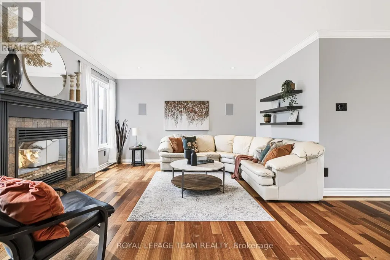
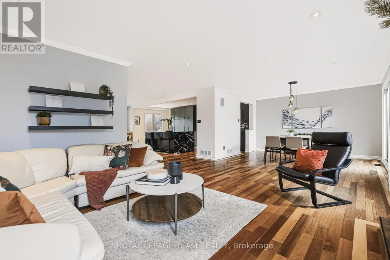
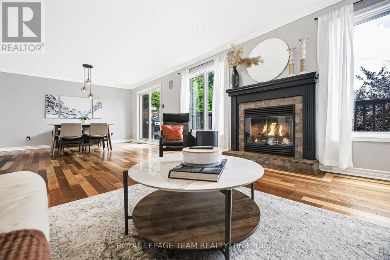
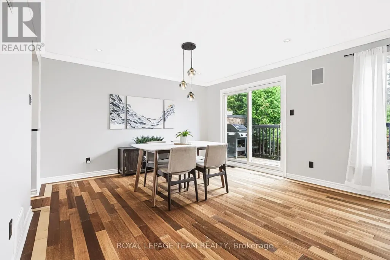
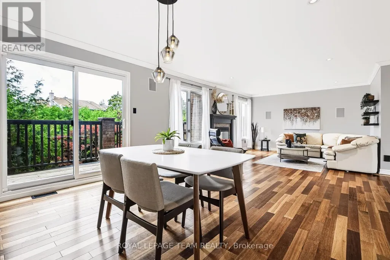
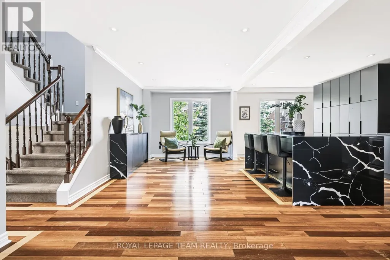
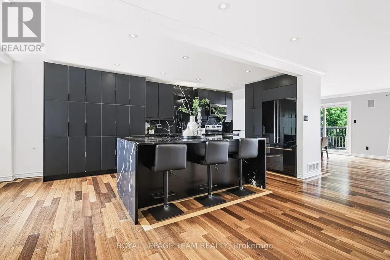
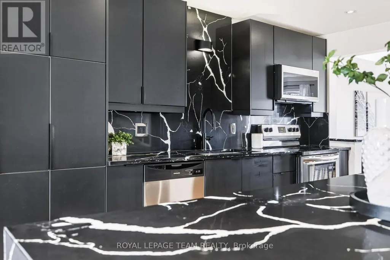
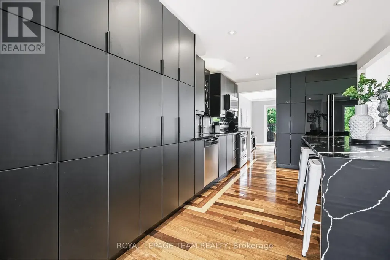
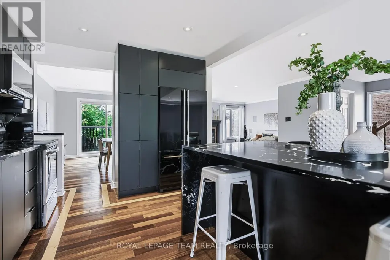
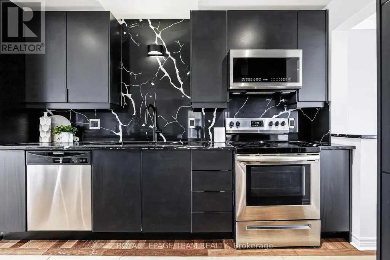
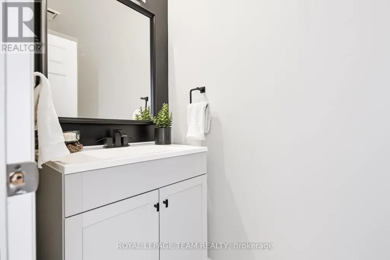
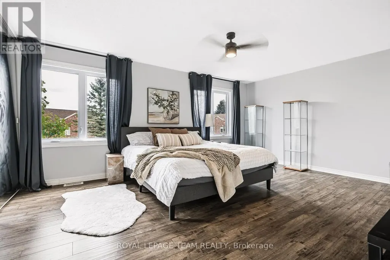
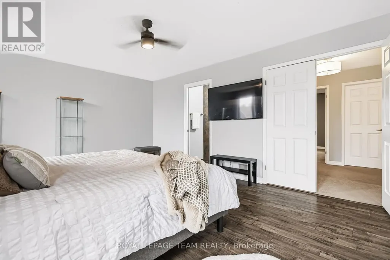
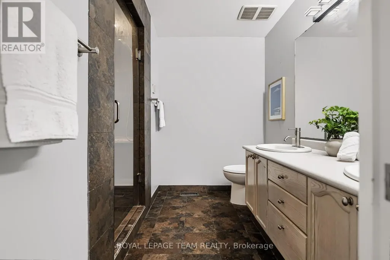
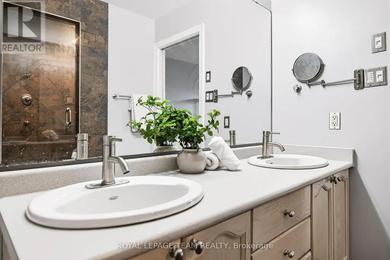
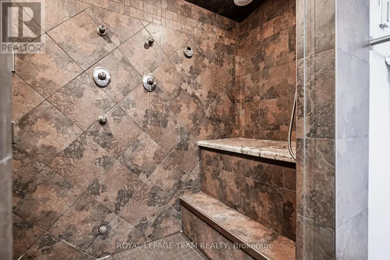
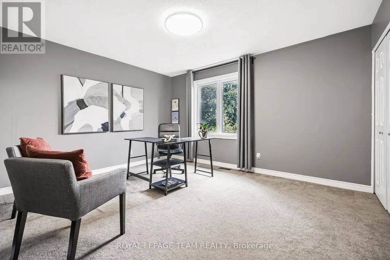
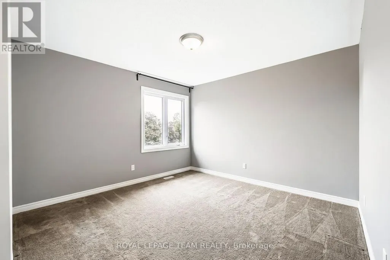
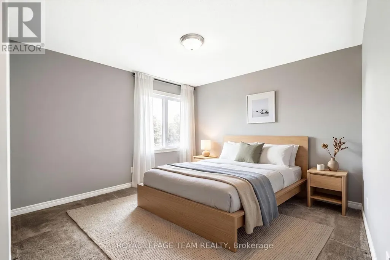
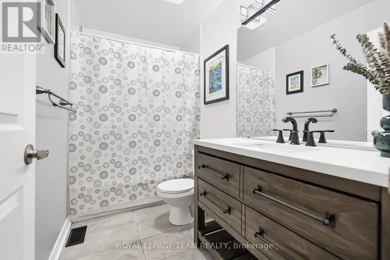
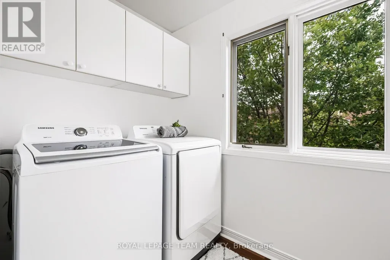
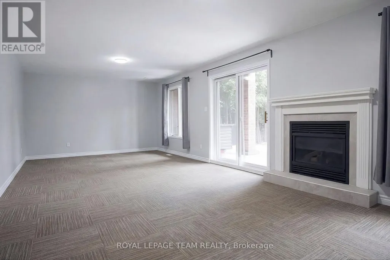
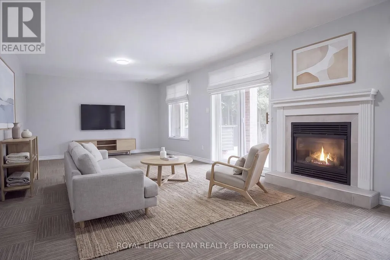
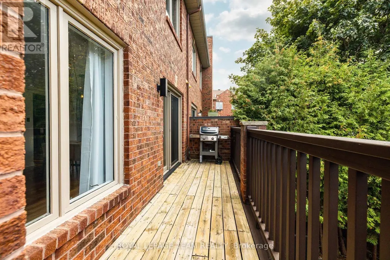
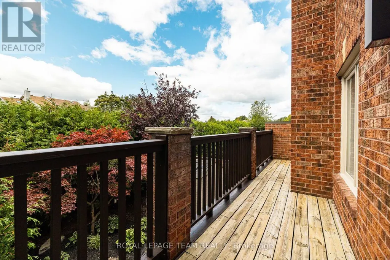
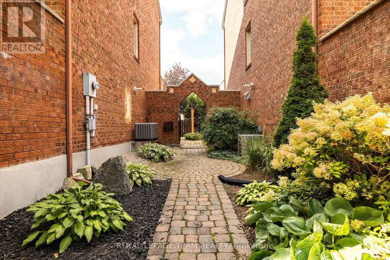
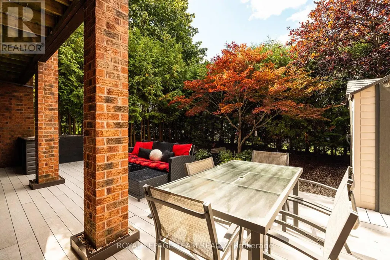
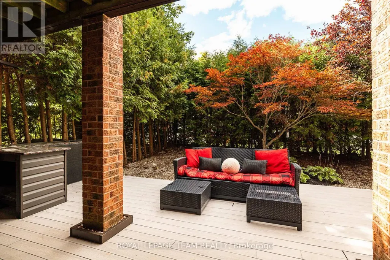
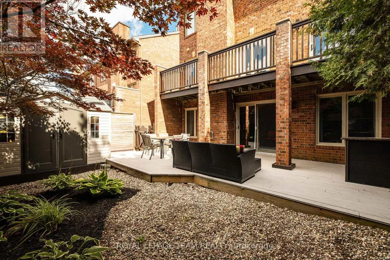
*OPEN HOUSE SUNDAY SEPT. 20TH, 2-4PM* Welcome to refined yet comfortable living in the heart of sought-after Kanata Lakes. Offering approximately 2,625 sq. ft. of beautifully finished living space, this thoughtfully updated home offers an ideal blend of style, space and functionality for family living and effortless entertaining. Featuring three spacious bedrooms, 2.5 bathrooms, a fully finished walkout lower level and a double-car garage, this home provides plenty of room for comfortable family living. The bright, open-concept main floor showcases rich Brazilian cherry hardwood and offers an inviting flow between the living, dining and kitchen areas, with a balcony providing an ideal extension for outdoor entertainment. At the heart of the home, the generous kitchen features quartz countertops, abundant cabinetry and a seamless connection to the surrounding living spaces. Two natural gas fireplaces add warmth and ambiance throughout the home. Upstairs, the spacious primary retreat features a large wardrobe and luxurious ensuite, accompanied by two additional well-appointed bedrooms and convenient second-floor laundry. The fully finished walkout lower level offers versatile additional living space that could be used as a fourth bedroom, family room or recreation room, and opens directly to the beautifully landscaped backyard, complete with a spacious deck and storage sheds, creating an excellent setting for outdoor gatherings.Ideally located in one of Kanata Lakes' most desirable communities, this home is just steps from transit, scenic walking trails, parks and some of Ottawa's most highly regarded schools. With its exceptional location, generous living space and thoughtfully designed layout, this is an ideal family home with plenty of space to enjoy. Annual road fee of $1,011 covers street maintenance and snow removal. (id:7434)
General Features
| Property Type | Single Family |
|---|---|
| CommunityName | 9007 - Kanata - Kanata Lakes/Heritage Hills |
| Building Appliances | Garage door opener remote(s), Water Heater, Blinds, Dishwasher, Dryer, Garage door opener, Hood Fan, Microwave, Stove, Washer, Refrigerator |
| Building Cooling Type | Central air conditioning |
| Location Description | Cross Streets: Catherwood Ct & Weslock Way. ** Directions: Head West on Hwy 417 take exit 138 then go straight on Campeau Dr. Turn right on Teron Rd, then continue straight and turn left on Beaverbrook Rd. Turn left on Weslock Way then another left on Catherwood Crt. Follow road, house will be on the left. |
| Parking Space Total | 4 |
| Foundation Type | Poured Concrete |
| Building Type | House |
| Ownership Type | Freehold |
| Building.StoriesTotal | 3 |
Interior Features
| Building Fireplace Present | True |
|---|---|
| Building Fireplace Total | 2 |
| Building Heating Type | Forced air |
| Building Heating Fuel | Natural gas |
| Basement Type | None |
| Construction Style Attachment | Semi-detached |
| Living Area Range | 2500 |
| Bedrooms | 3 |
Exterior Features
| Sewer | Sanitary sewer |
|---|---|
| Exterior Finish | Brick |
Room Details
| Room | Dimensions | Level | Flooring | Details |
|---|---|---|---|---|
| Bathroom | 2.46 m x 1.54 m | Second level | 1.54 m | |
| Bedroom | 3.99 m x 3.37 m | Second level | 3.37 m | |
| Bedroom 2 | 3.98 m x 3.37 m | Second level | 3.37 m | |
| Dining room | 8.26 m x 3.97 m | Upper Level | 3.97 m | |
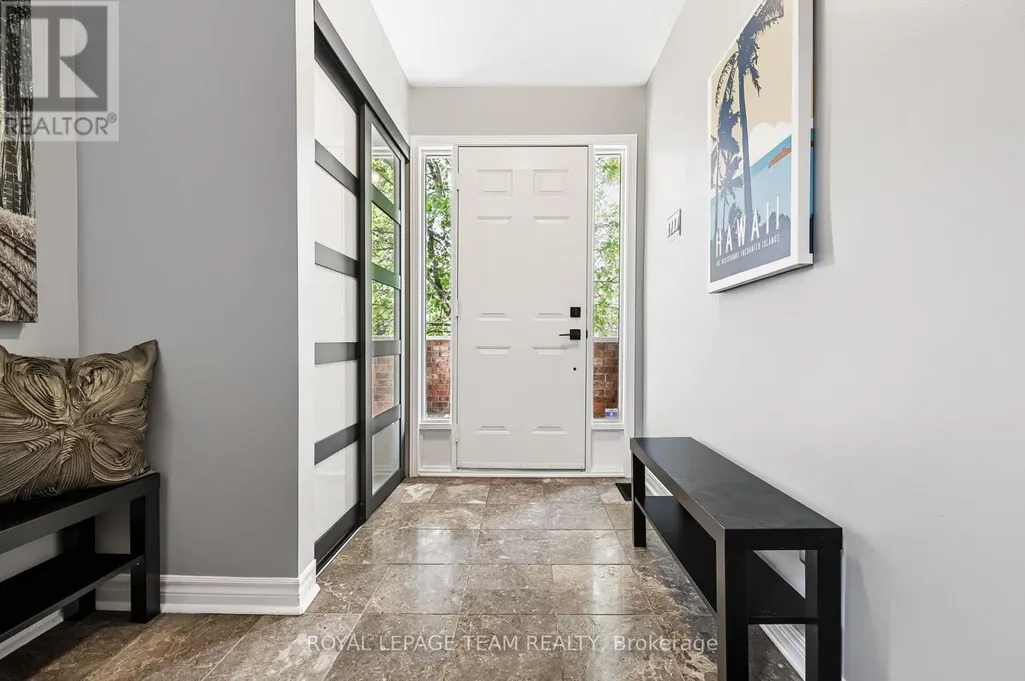
| Foyer | 2.46 m x 2.14 m | Main level | 2.14 m | |
| Kitchen | 6.1 m x 5.82 m | Upper Level | 5.82 m | |
| Laundry room | 2.13 m x 1.52 m | Second level | 1.52 m | |
| Living room | 8.23 m x 3.97 m | Upper Level | 3.97 m | |
| Primary Bedroom | 5.21 m x 3.97 m | Second level | 3.97 m | |
| Recreational, Games room | 8.26 m x 3.97 m | Lower level | 3.97 m |
Amenities
- Views
- New Construction
- Adult 55+
- Lease To Own
- No Strata Fees
- Furnished
- Primary On Main
- Air Conditioning
- Seller Finance
- Green
- Fixer Upper
- Horse
- Golf
- Fireplace
- Deck
- Garage
- Basement
- Pool

Property vs Single Family Average in K2K 2K1
Price
In The Neighbourhood
Open House
Ottawa
$ 1,699,000
- Type
- Single Family
- Rooms
- 5 Beds + 5 Baths
ROYAL LEPAGE INTEGRITY REALTY
Open House
Ottawa
$ 1,649,000
- Type
- Single Family
- Rooms
- 4 Beds + 4.5 Baths
KELLER WILLIAMS ICON REALTY

 All information deemed reliable but not guaranteed. All properties are subject to prior sale, change or withdrawal. Neither listing broker(s) or information provider(s) shall be responsible for any typographical errors, misinformation, misprints and shall be held totally harmless. Listing(s) information is provided for consumer's personal, non-commercial use and may not be used for any purpose other than to identify prospective properties consumers may be interested in purchasing. The data relating