
Just Listed
Address
152 West Ridge Drive, Stittsville - Munster - Richmond, ON
Price
$ 949,900
Property Attributes
- ID#X13799842
- TypeSingle Family
- Listing Status New
- CityStittsville - Munster - Richmond
- Area8202 - Stittsville
- NeighbourhoodStittsville
- Postal CodeK2S 2H3
- Style2-Storey
- Taxes$ 6818
- Price$ 949,900
- Bedrooms5
- Full Bathrooms4
- Half Bathrooms0
- Sqr Footage2500
Data Source:
CANADA - Ottawa Real Estate Board (OREB)(VOW ONLY) - 659 - CAN
Property Description
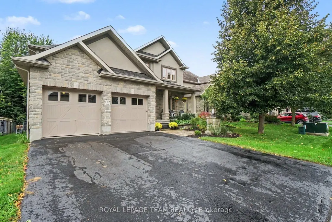
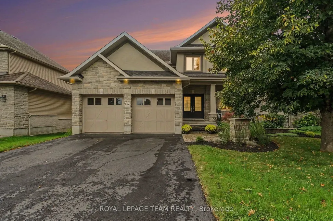
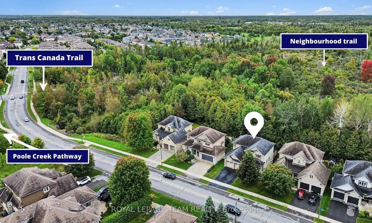
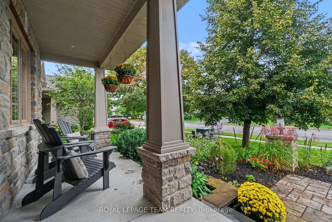
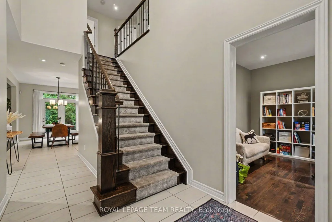
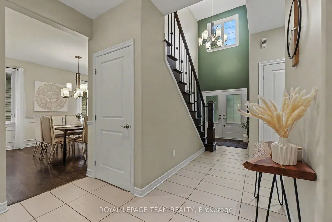
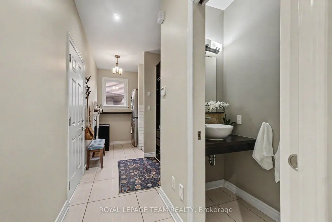
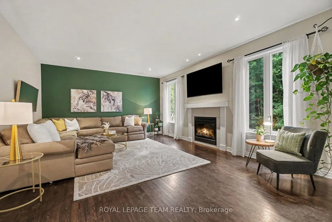
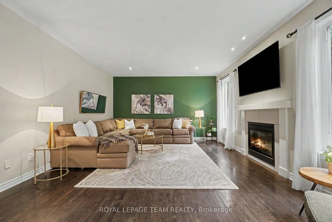
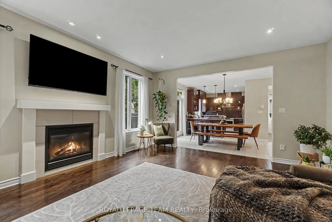
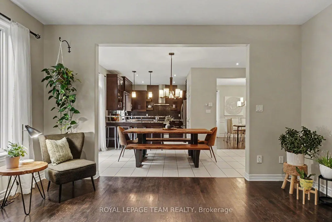
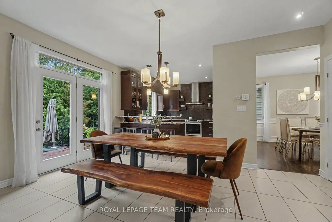
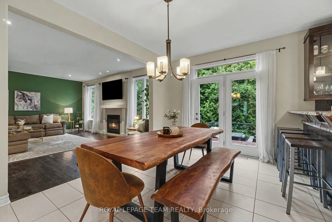
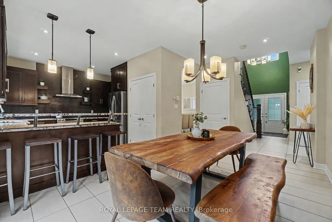
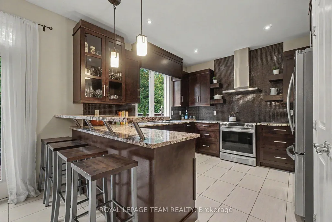
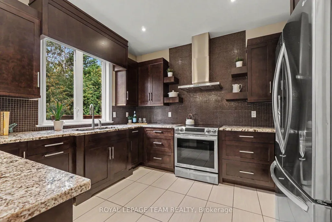
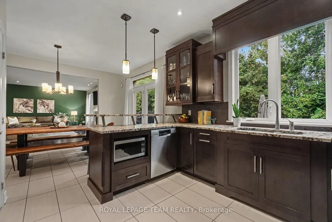
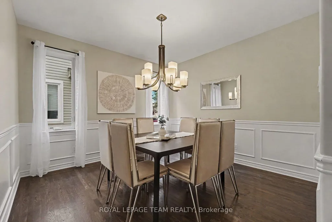
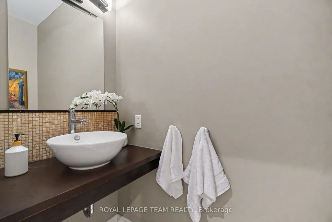
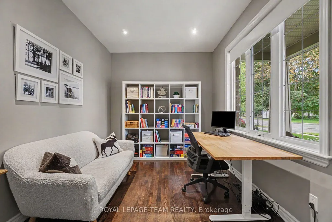
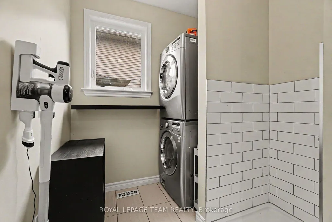
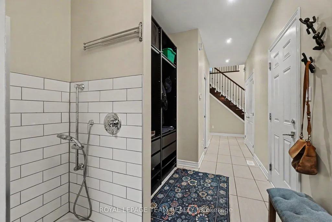
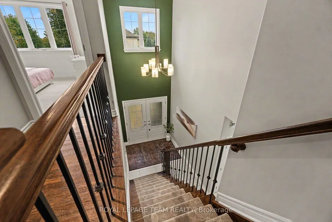
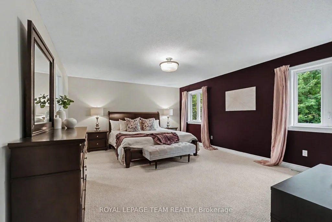
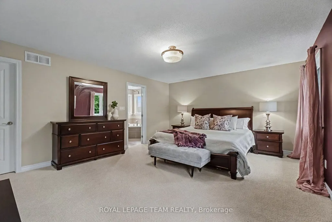
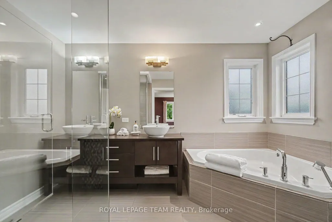
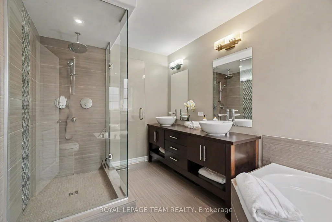
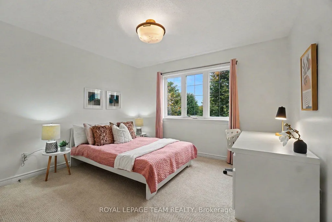
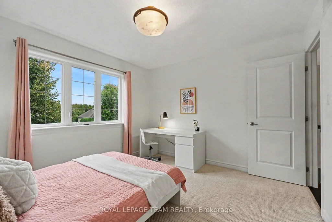
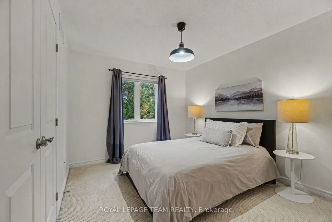
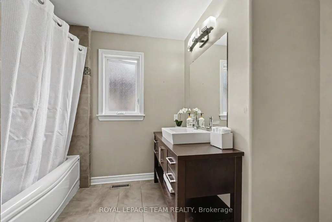
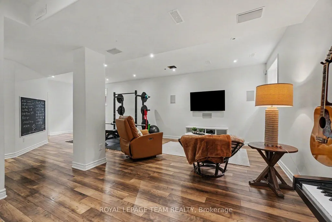
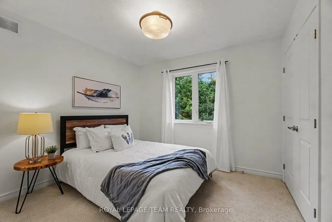
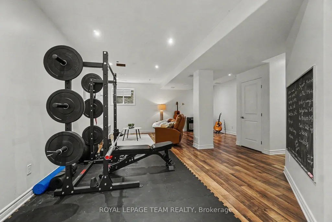
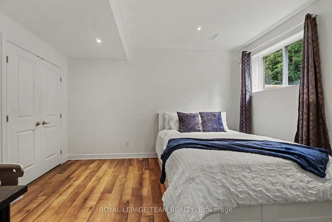
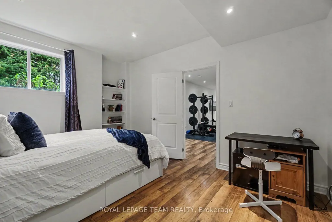
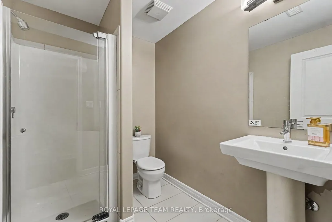
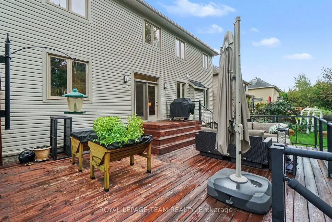
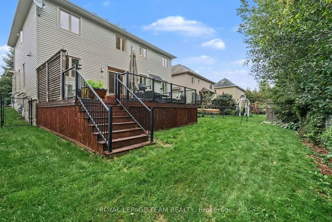
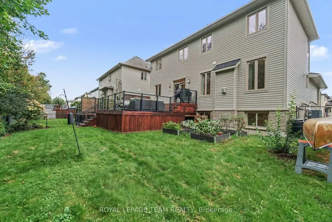
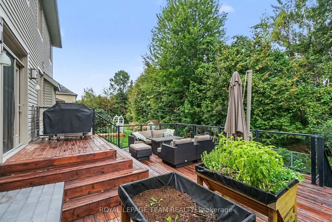
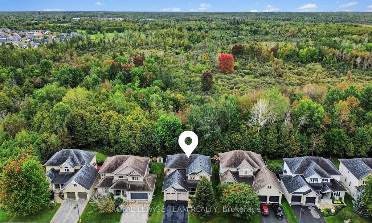
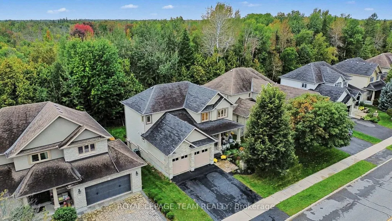
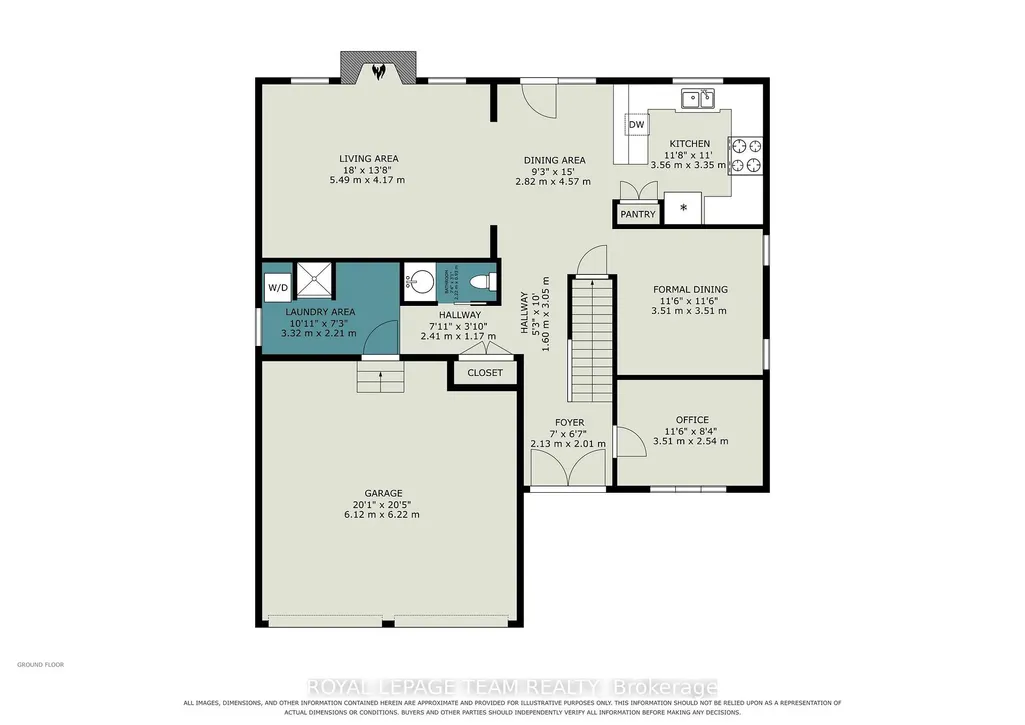
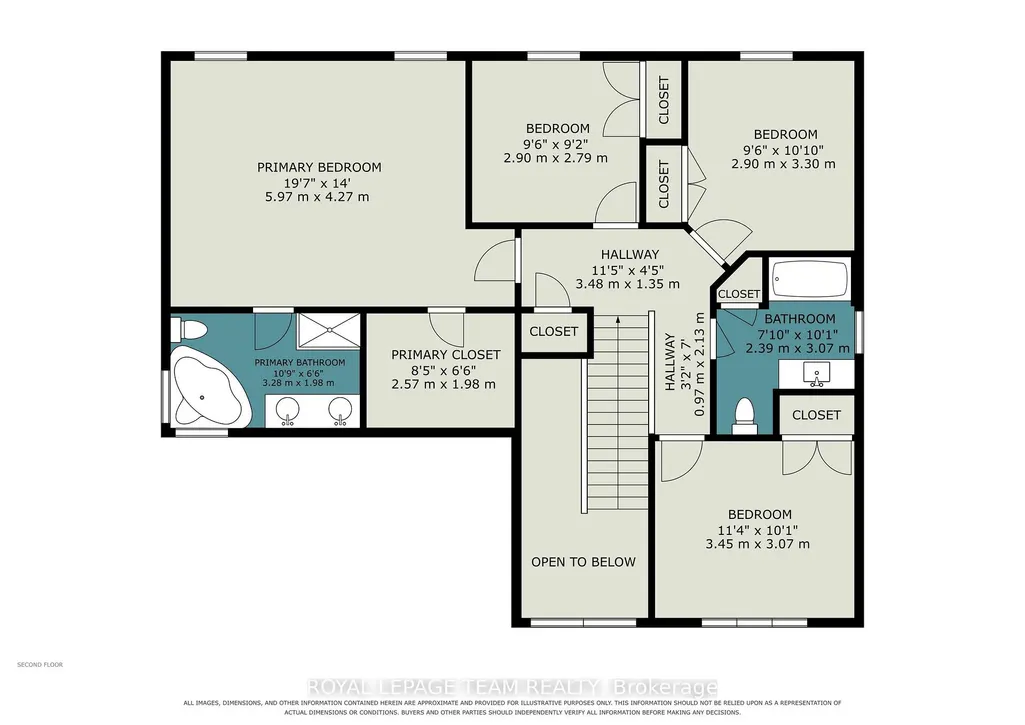
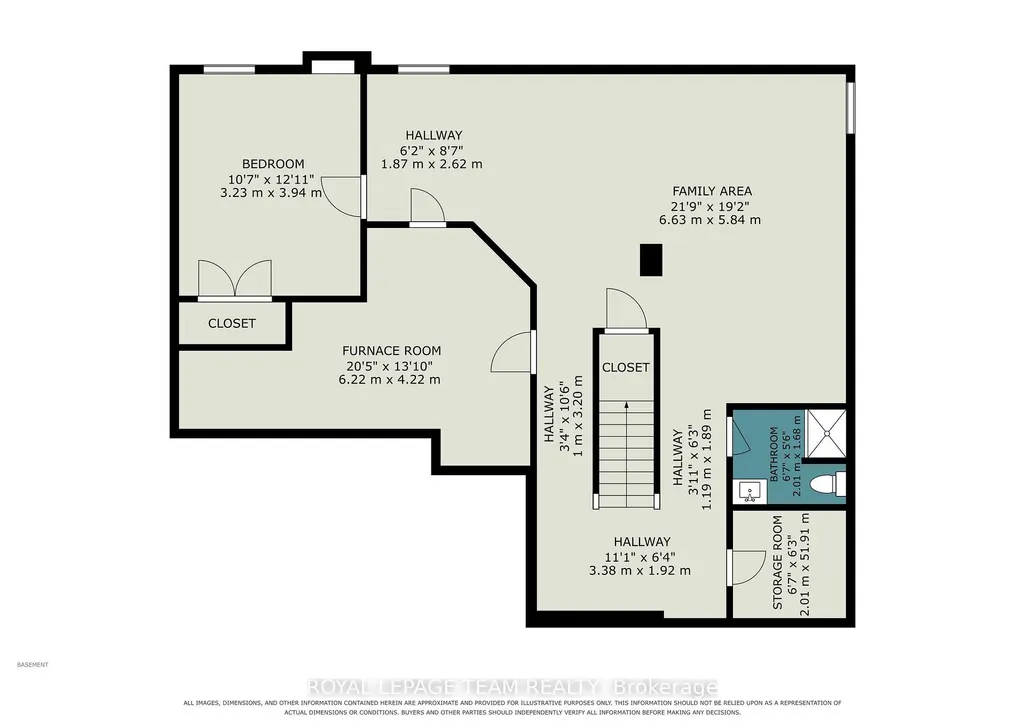
Enjoy peaceful living with NO REAR NEIGHBOURS in this beautiful, well-maintained 5-bedroom, 3.5-bath detached home in Stittsville, backing onto with nearby access to the TRANS CANADA TRAIL as well as other scenic pathways for year-round outdoor recreation. Built by Tomar Custom Homes in 2011, this family home features hardwood floors, large windows, and a bright, inviting main level. The living room with gas fireplace adds warmth and character, while the MAIN FLOOR OFFICE is ideal for working from home. A spacious mudroom off the double garage includes a custom PET WASHING STATION and built-in storage. Upstairs offers 4 bedrooms including an oversized primary suite with 5-piece ensuite bath and large walk-in closet. The finished basement with EXRA-HIGH CEILINGS provides a fifth bedroom, a FULL BATHROOM and excellent additional living space for a rec room, gym, or guests. The fully fenced backyard features rare FOREST VIEWS, a large deck with glass railing for unobstructed views and space for your pets and gardening needs. Just minutes to Main Street and Hazeldean with great access to schools, bus transit, shopping, dining, and Highway 417. A fantastic opportunity to own a thoughtfully designed home backing onto green space in one of Ottawa's most sought-after communities. OPEN HOUSE SUNDAY, SEP 20, 2-4 PM
| Price History | |
|---|---|
| 9/17/2026 | Listed $949,900 |
General Features
| Sewer | Sewer |
|---|---|
| Cooling | Central Air |
| Roof | Asphalt Shingle |
| Architectural Style | 2-Storey |
| Pool Features | None |
| Construction Materials | Brick Front,Vinyl Siding |
| View | Forest,Trees/Woods |
| Heater Type | Forced Air |
| Parking Spaces | 2 |
| Property Subtype | Detached |
| Tax Year | 2026 |
| Lot Depth | 105.0 |
| PropertyFeatures | Fenced Yard,Public Transit,School Bus Route |
| County | Ottawa |
| New Construction | No |
| Property Type | Residential Freehold |
| Attached Garage | No |
| Facing Direction | West |
| Garage Y/N | Yes |
| Status | New |
| Directions | West on Hazeldean Rd,turn left onto West Ridge Rd |
| City | Stittsville - Munster - Richmond |
| Senior Community Y/N | No |
| Lot Size Units | Feet |
| Property Attached Y/N | No |
| Tax Annual Amount | 6818.0 |
| Virtual Tour | https://u.listvt.com/mls/265675601 |
| Standard Status | Active |
| Occupancy Type | Owner |
| Legal Description | BLOCK 19,PLAN 4M1256 SUBJECT TO AN EASEMENT IN FAVOUR OF HYDRO OTTAWA LIMITED OVER PART 32 PLAN 4R20055 AS IN OC428078 CITY OF OTTAWA/BLOCK 84,PLAN 4M1256,OTTAWA. SUBJECT TO AN EASEMENT IN FAVOUR OF |
Interior Features
| Interior Amenities | Auto Garage Door Remote |
|---|---|
| Basement | Finished |
| Fireplace Features | Natural Gas |
| Heat Source | Gas |
| Basement (Y/N) | No |
| Air Conditioning Y/N | No |
| Heating Y/N | No |
| Fireplace Y/N | Yes |
| Total Bedrooms | 5 |
| Elevator? | No |
| Total Baths | 4 |
| Bedrooms | 4+1 |
| Living Area Range | 2500-3000 |
Exterior Features
| Exterior Amenities | Backs On Green Belt,Deck,Landscaped,Porch |
|---|---|
| Total Parking | 4.0 |
| Garage Type | Attached |
| Lot Size Area | 2885.0 |
| Foundation Details | Concrete |
| Spa | No |
| Lot Size Source | MPAC |
| Waterfront Y/N | No |
| Covered Spaces | 2.0 |
Amenities
- Foreclosure
- Views
- Short Sale
- New Construction
- Adult 55+
- Lease To Own
- No Strata Fees
- Furnished
- Primary On Main
- Air Conditioning
- Seller Finance
- Green
- Fixer Upper
- Horse
- Golf
- Fireplace
- Deck
- Garage
- Basement
- Pool
Property vs Single Family Average in K2S 2H3
Price
Taxes
In The Neighbourhood
Just Listed
Stittsville - Munster - Richmond
$ 859,900
- Type
- Single Family
- Size
- 2,000 SqFt
- Rooms
- 3 Beds + 4 Baths
Just Listed
Stittsville - Munster - Richmond
$ 1,298,000
- Type
- Single Family
- Size
- 2,500 SqFt
- Rooms
- 4 Beds + 4 Baths
Just Listed
Stittsville - Munster - Richmond
$ 850,000
- Type
- Single Family
- Size
- 2,000 SqFt
- Rooms
- 3 Beds + 2 Baths
Just Listed
Stittsville - Munster - Richmond
$ 734,900
- Type
- Single Family
- Size
- 1,500 SqFt
- Rooms
- 3 Beds + 3 Baths
Just Listed
Stittsville - Munster - Richmond
$ 838,800
- Type
- Single Family
- Size
- 2,500 SqFt
- Rooms
- 3 Beds + 3 Baths
Just Listed
Stittsville - Munster - Richmond
$ 950,000
- Type
- Single Family
- Size
- 2,500 SqFt
- Rooms
- 4 Beds + 3 Baths
Just Listed
Stittsville - Munster - Richmond
$ 849,900
- Type
- Single Family
- Size
- 2,000 SqFt
- Rooms
- 4 Beds + 3 Baths
Just Listed
Stittsville - Munster - Richmond
$ 769,900
- Type
- Single Family
- Size
- 1,100 SqFt
- Rooms
- 3 Beds + 3 Baths
Just Listed
Stittsville - Munster - Richmond
$ 998,800
- Type
- Single Family
- Size
- 2,500 SqFt
- Rooms
- 4 Beds + 4 Baths
Just Listed
Stittsville - Munster - Richmond
$ 849,900
- Type
- Single Family
- Size
- 2,000 SqFt
- Rooms
- 4 Beds + 3 Baths
Stittsville - Munster - Richmond
$ 1,099,900
- Type
- Single Family
- Size
- 3,000 SqFt
- Rooms
- 4 Beds + 3 Baths
Stittsville - Munster - Richmond
$ 1,147,000
- Type
- Single Family
- Size
- 2,000 SqFt
- Rooms
- 3 Beds + 4 Baths

 All information deemed reliable but not guaranteed. All properties are subject to prior sale, change or withdrawal. Neither listing broker(s) or information provider(s) shall be responsible for any typographical errors, misinformation, misprints and shall be held totally harmless. Listing(s) information is provided for consumer's personal, non-commercial use and may not be used for any purpose other than to identify prospective properties consumers may be interested in purchasing. The data relating