

Address
108 Sweetwater Lane, Ottawa, ON
Price
$ 569,900
Property Attributes
- ID#X13657770
- TypeTownhouse
- Listing Status Active
- MunicipalityOttawa
- CityOttawa
- Area9007 - Kanata - Kanata Lakes/Heritage Hills
- Neighbourhood9007 - Kanata - Kanata Lakes/Heritage Hills
- Postal CodeK2T 0L1
- Style
- Price$ 569,900
- Bedrooms2
- Bathrooms2
- Half Bathrooms1
Data Source:
Canadian Real Estate Association (CREA)
Property Description
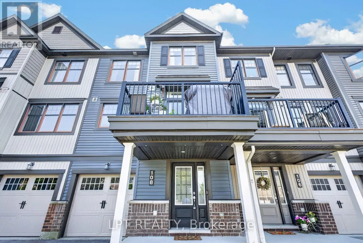
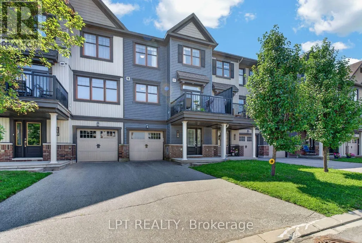
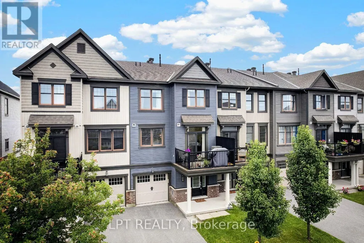
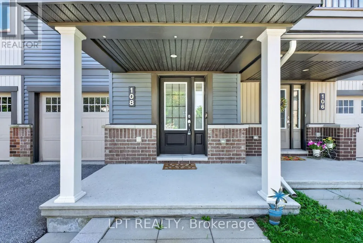
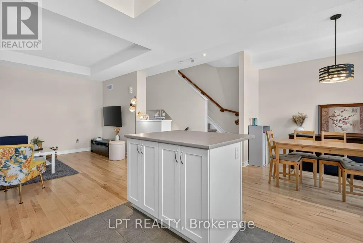
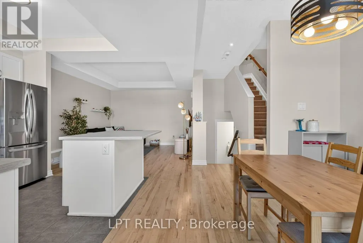
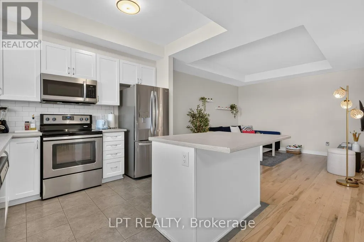
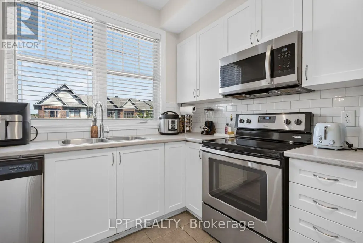
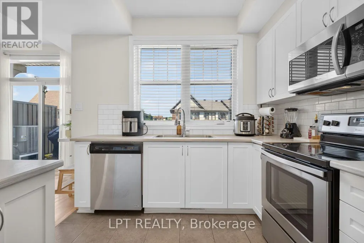
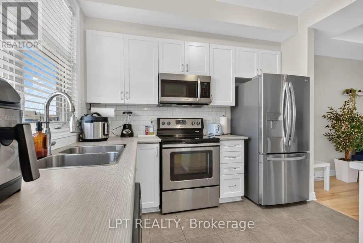
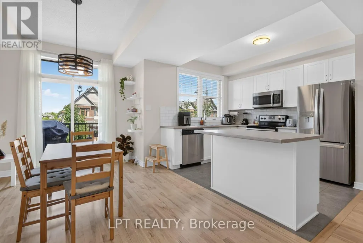
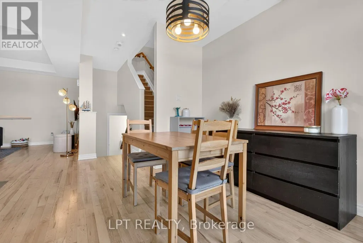
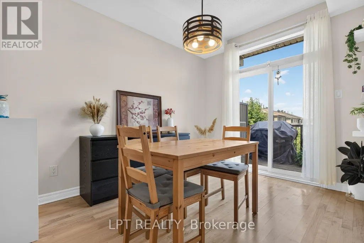
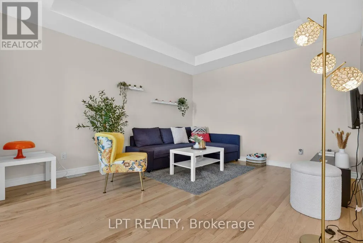
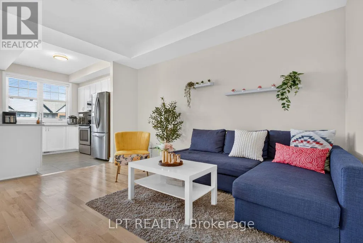
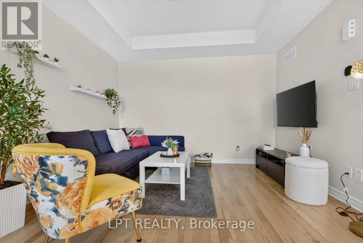
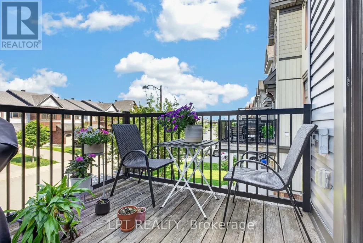
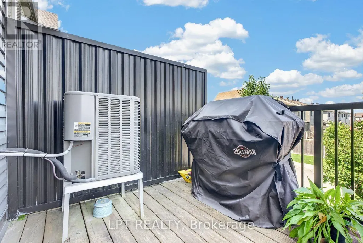
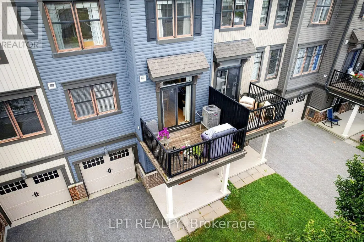
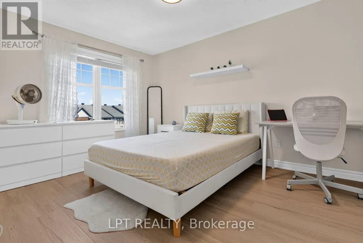
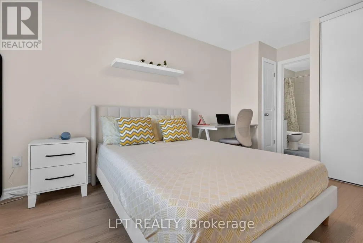
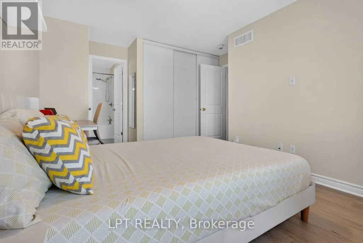
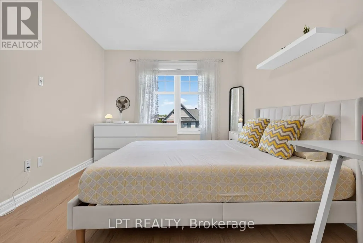
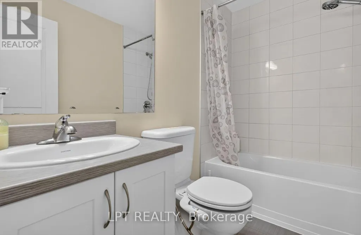
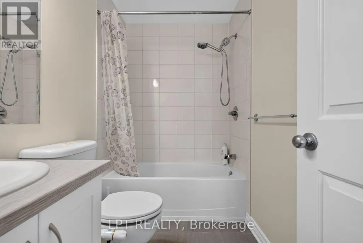
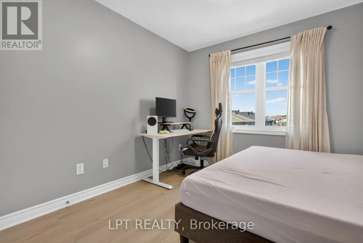
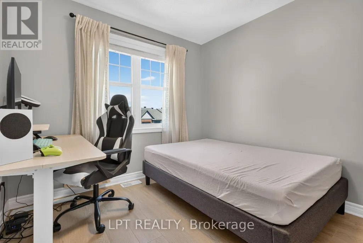
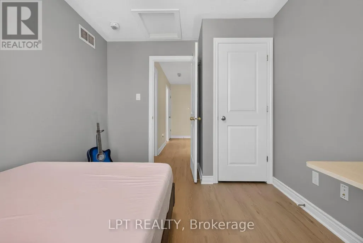
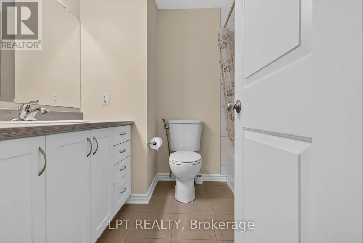
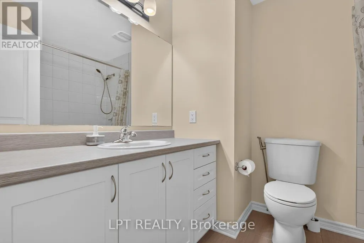
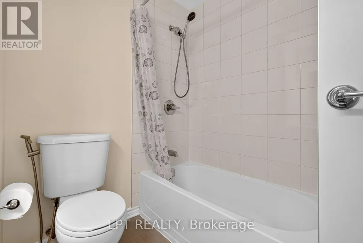
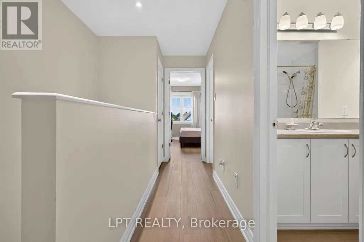
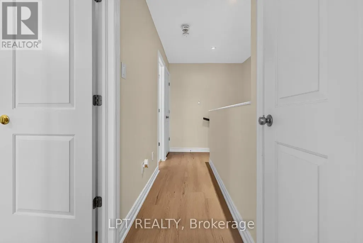
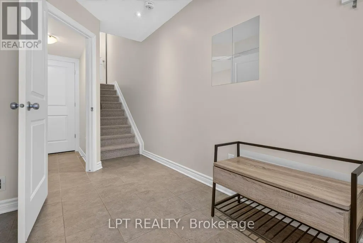
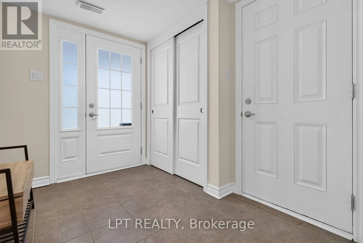
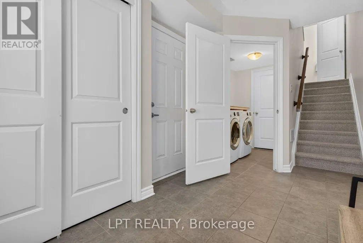
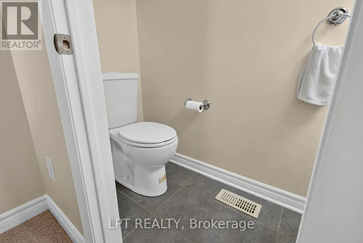
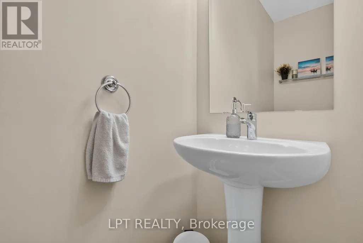
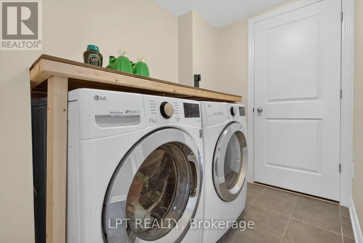
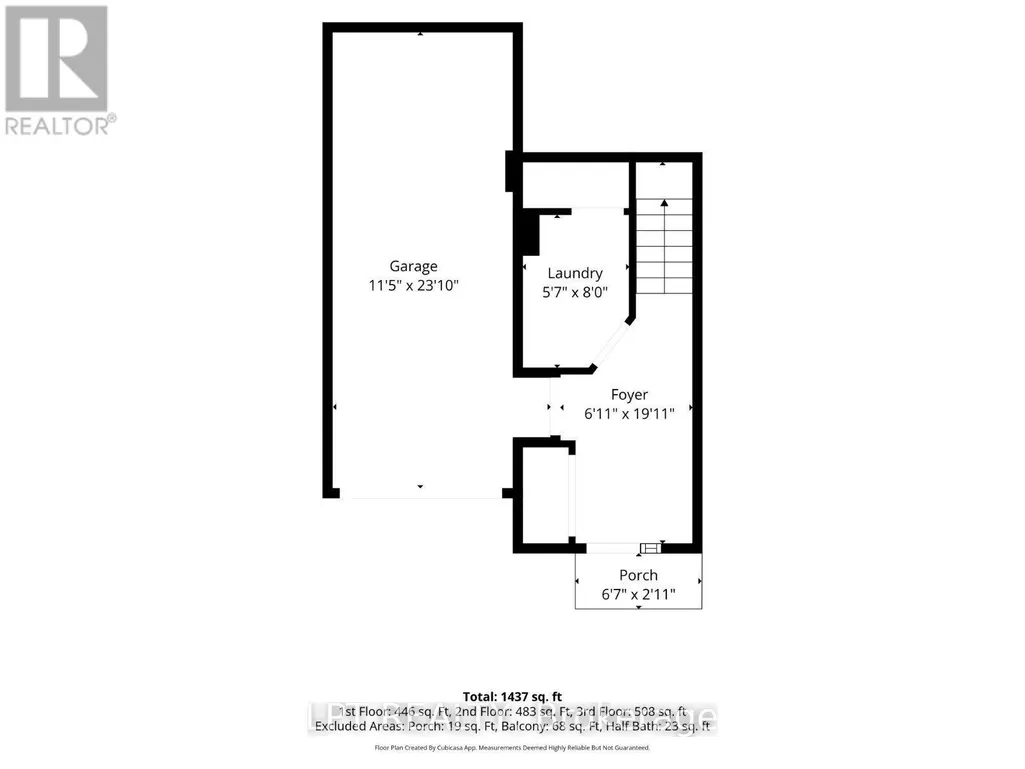
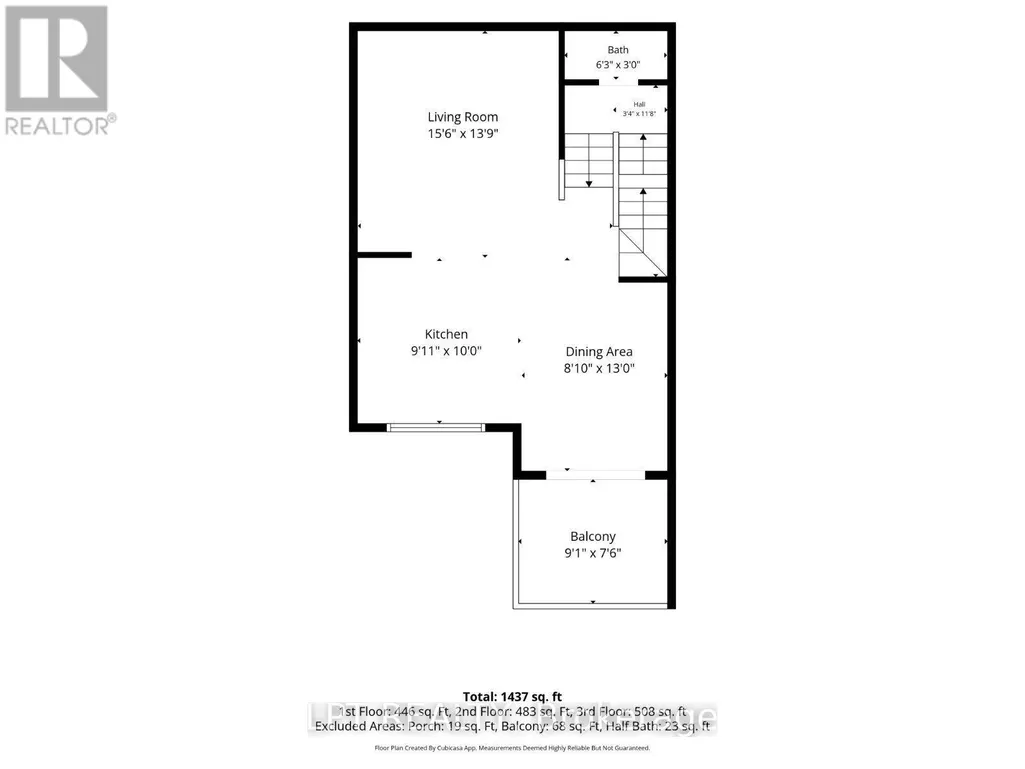
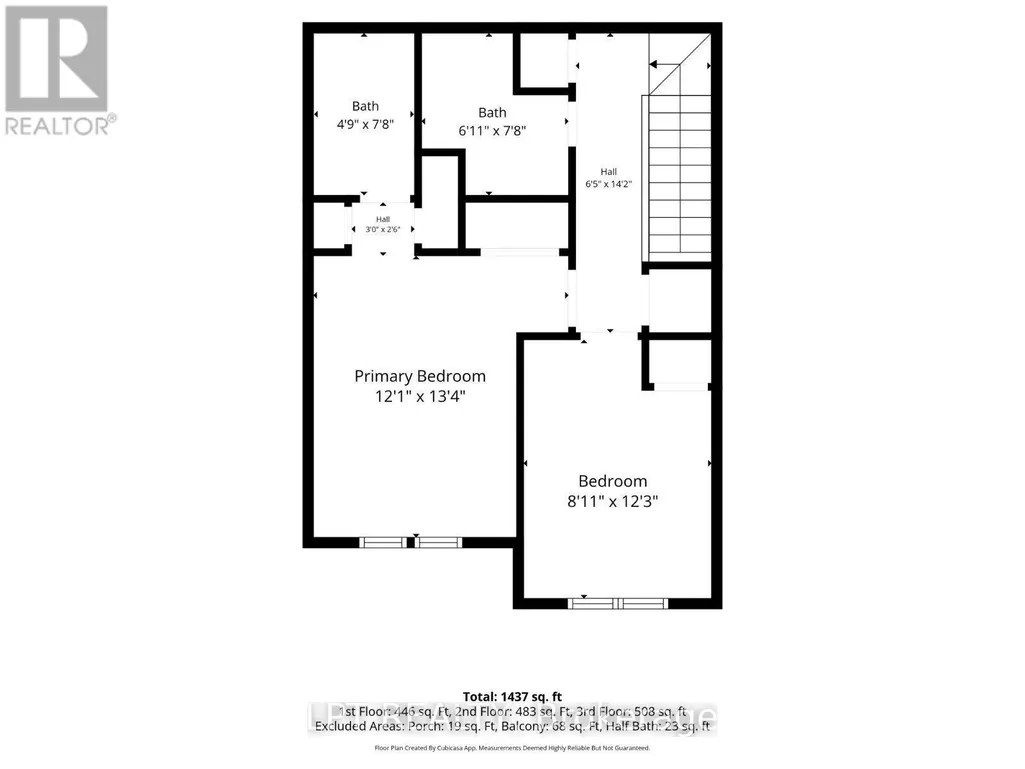
Freshly painted and move-in ready. This 2016-built freehold townhome puts 1,437 square feet across three finished levels to work: an entry level with a tiled foyer, full closet, understair storage and a laundry room, plus inside entry from the attached garage; a full middle floor given over to living space; and a top floor kept entirely for the bedrooms. The main level is open concept with hardwood throughout and a tray ceiling over the living room. The kitchen has stainless steel appliances, a subway tile backsplash, white upper and lower cabinetry, and a centre island with a breakfast-bar overhang. The dining area seats six and opens onto a privacy-screened balcony sized for a barbecue and a table. Upstairs, the primary bedroom holds a king bed and has a private ensuite with a soaker tub and shower. The second bedroom takes a queen plus a full desk setup and sits beside a second full bathroom. A powder room on the entry level makes three bathrooms in total. Central air, gas forced-air heat, central vacuum and an automatic garage door opener. Parking for three, including the garage. Kanata North Technology Park is roughly ten minutes away, putting the tech corridor within an easy commute. Tanger Outlets, Canadian Tire Centre, Kanata Centrum and Costco are a short drive; Terry Fox Drive and Highway 417 make everything else simple. Golf, parks and transit nearby. 24 hours irrevocable on all offers. Overlapping showings permitted. (id:7434)
General Features
| Features | Carpet Free |
|---|---|
| Community Features | Community Centre, School Bus |
| Property Type | Single Family |
| CommunityName | 9007 - Kanata - Kanata Lakes/Heritage Hills |
| Amenities | Public Transit, Park |
| Building Age | 6 to 15 years |
| Building Appliances | Garage door opener remote(s), Water Heater - Tankless, Dishwasher, Dryer, Hood Fan, Microwave, Stove, Washer, Refrigerator |
| Building Cooling Type | Central air conditioning |
| Location Description | Cross Streets: Sweetwater Lane/Brettenwood RIdge. ** Directions: Heading west to the Outlet on Campeau Dr, turn right on to Huntmar than right to Paine ave, next right to Brettonwood, next left onto Sweetwater and 108 will be on your right side. |
| Parking Space Total | 2 |
| Foundation Type | Poured Concrete |
| Building Type | Row / Townhouse |
| Ownership Type | Freehold |
| Building.StoriesTotal | 3 |
Interior Features
| Building Fireplace Present | False |
|---|---|
| Building Heating Type | Forced air |
| Building Heating Fuel | Natural gas |
| Basement Type | None |
| Construction Style Attachment | Attached |
| Living Area Range | 1100 |
| Bedrooms | 2 |
Exterior Features
| Structure | Deck, Porch |
|---|---|
| Land Amenities | Public Transit, Park |
| Sewer | Sanitary sewer |
| Exterior Finish | Brick, Vinyl siding |
Room Details
| Room | Dimensions | Level | Flooring | Details |
|---|---|---|---|---|
| Bathroom | 2.11 m x 2.34 m | Third level | 2.34 m | |
| Bedroom 2 | 2.72 m x 3.73 m | Third level | 3.73 m | |
| Dining room | 3.96 m x 2.69 m | Second level | 2.69 m | |
| Foyer | 6.07 m x 2.11 m | Ground level | 2.11 m | |
| Kitchen | 3.02 m x 3.05 m | Second level | 3.05 m | |
| Laundry room | 2.44 m x 1.7 m | Ground level | 1.7 m | |
| Living room | 4.72 m x 4.19 m | Second level | 4.19 m |
Amenities
- Views
- New Construction
- Adult 55+
- Lease To Own
- No Strata Fees
- Furnished
- Pets
- Primary On Main
- Air Conditioning
- Seller Finance
- Green
- Fixer Upper
- Horse
- Golf
- Fireplace
- Deck
- Garage
- Basement
- Pool

Property vs Townhouse Average in K2T 0L1
Price

 All information deemed reliable but not guaranteed. All properties are subject to prior sale, change or withdrawal. Neither listing broker(s) or information provider(s) shall be responsible for any typographical errors, misinformation, misprints and shall be held totally harmless. Listing(s) information is provided for consumer's personal, non-commercial use and may not be used for any purpose other than to identify prospective properties consumers may be interested in purchasing. The data relating