
Open House Sun, Sep 20th 02:00 PM - 04:00 PM
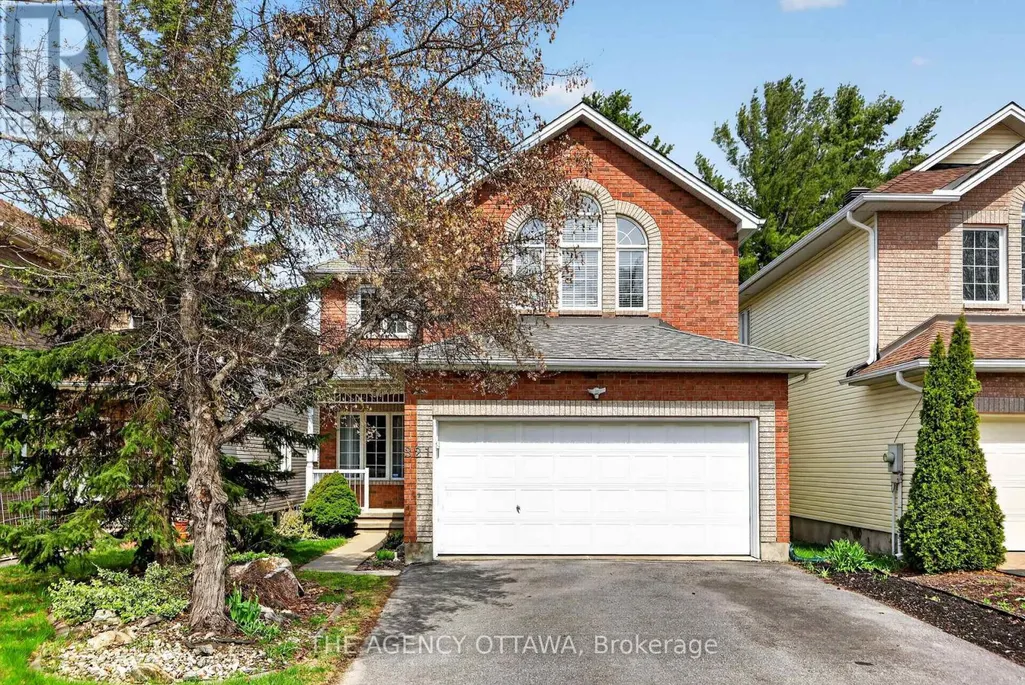
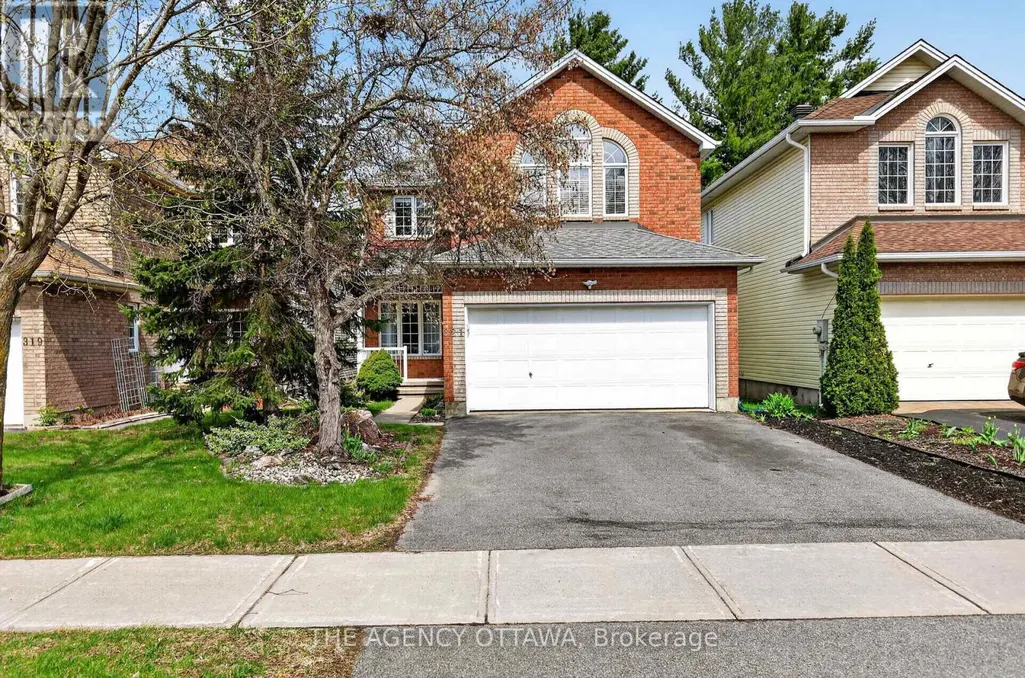
Address
321 Goldridge Drive, Ottawa, ON
Price
$ 899,999
Open House Sun, Sep 20th 02:00 PM - 04:00 PM
Property Attributes
- ID#X13758876
- TypeSingle Family
- Listing Status Active
- MunicipalityOttawa
- CityOttawa
- Area9007 - Kanata - Kanata Lakes/Heritage Hills
- Neighbourhood9007 - Kanata - Kanata Lakes/Heritage Hills
- Postal CodeK2T 1G8
- Style
- Price$ 899,999
- Bedrooms4
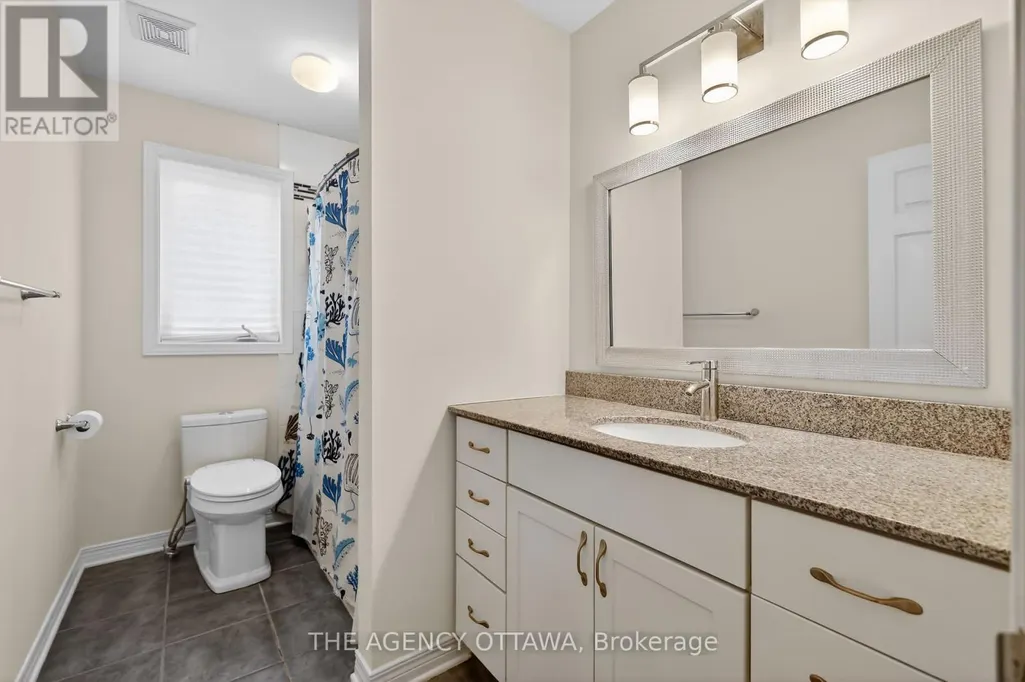
- Bathrooms2
- Half Bathrooms2
Data Source:
Canadian Real Estate Association (CREA)
Property Description
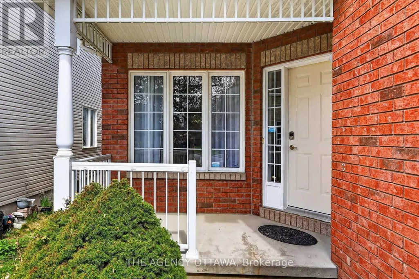
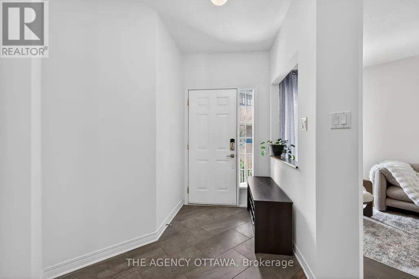
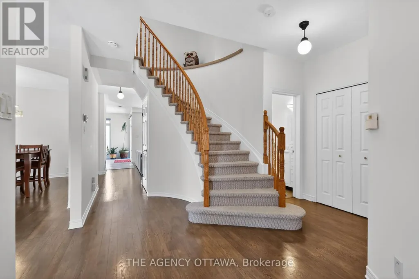
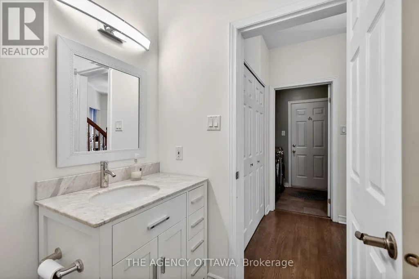
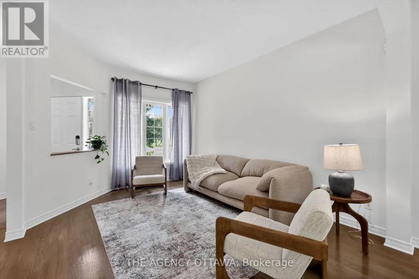
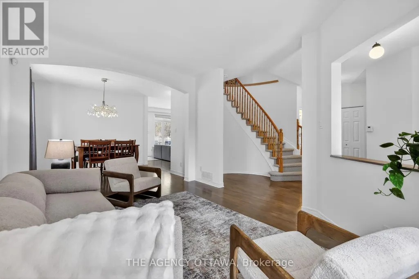
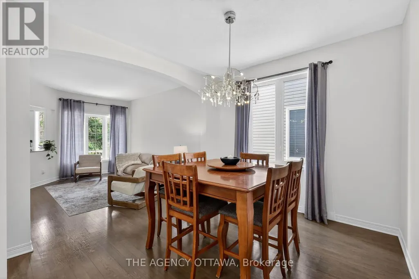
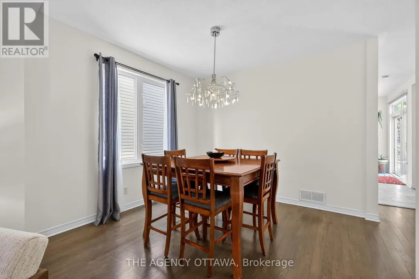
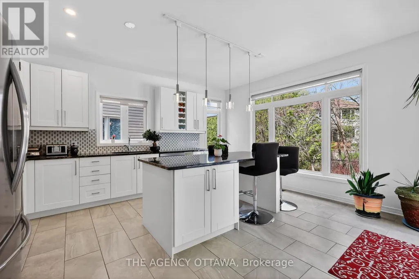
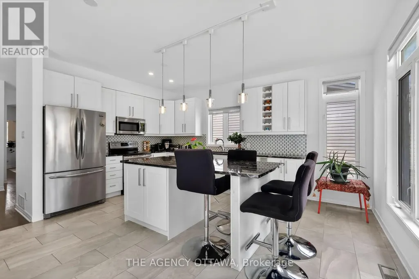
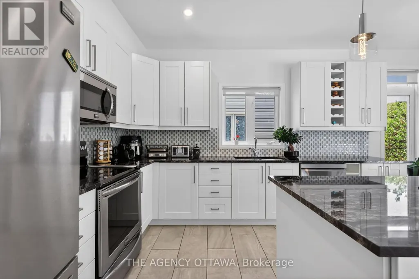
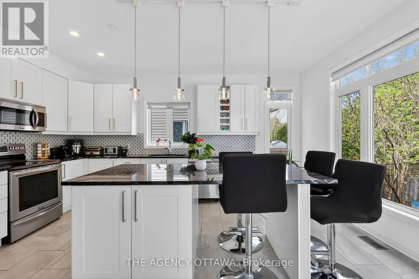
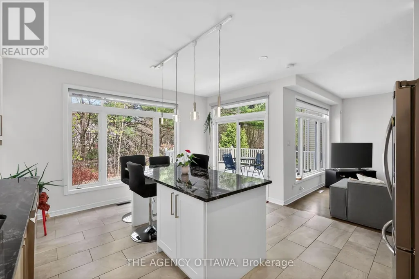
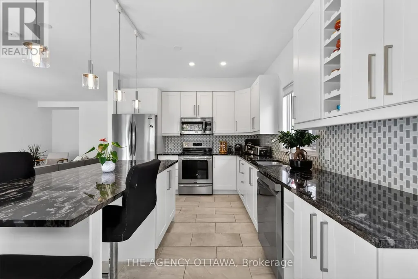
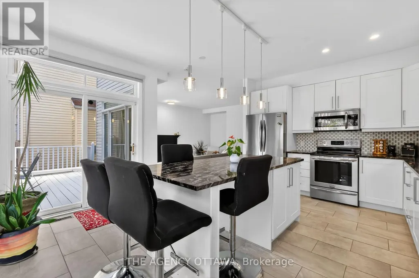
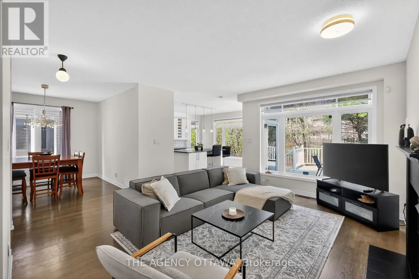
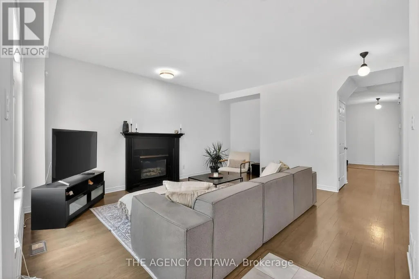
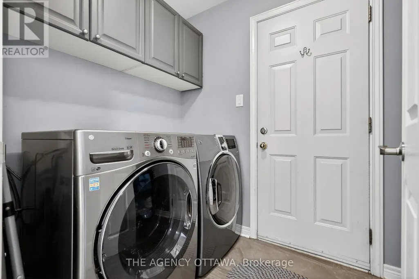
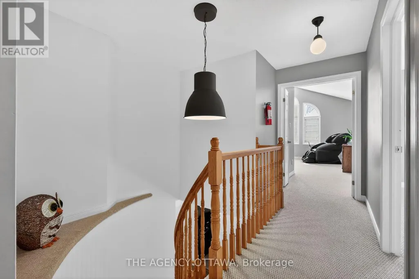
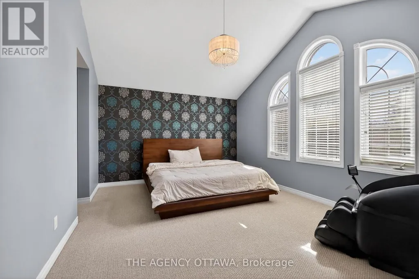
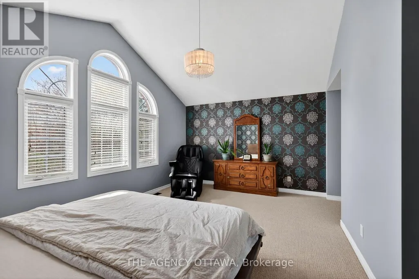
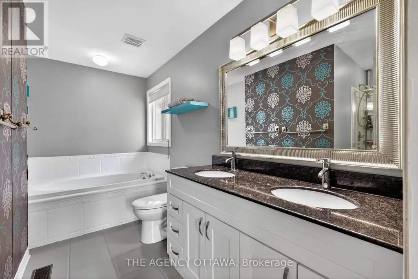
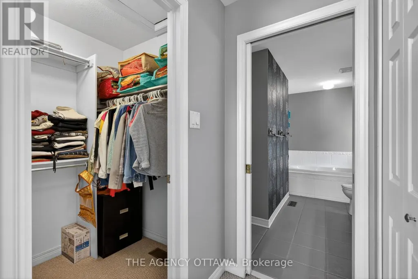
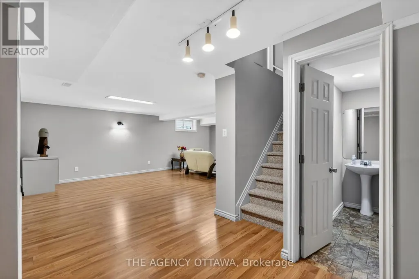
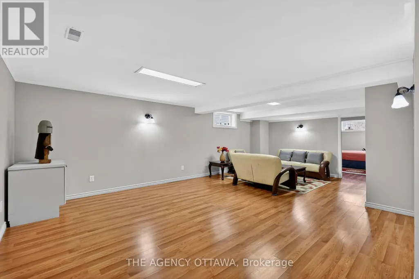
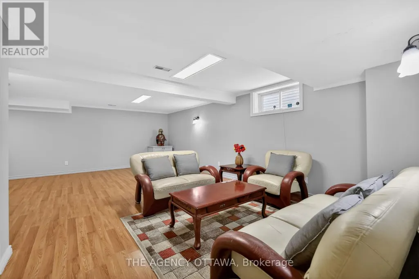
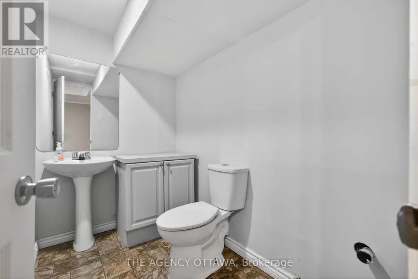
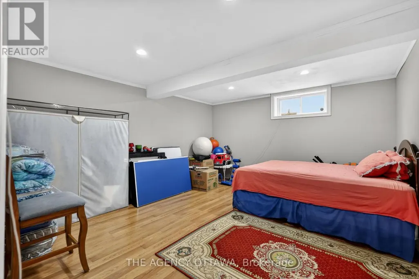
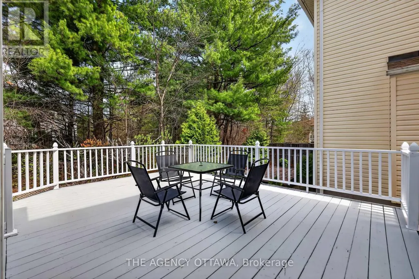
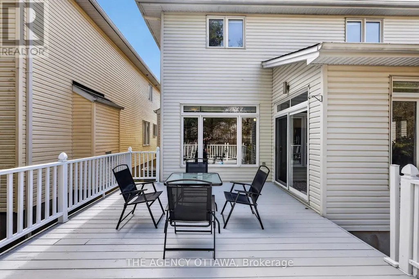
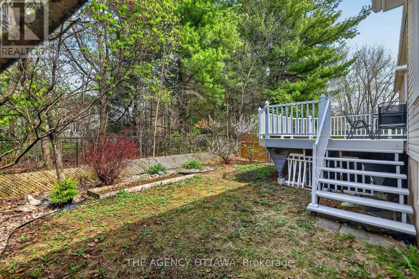
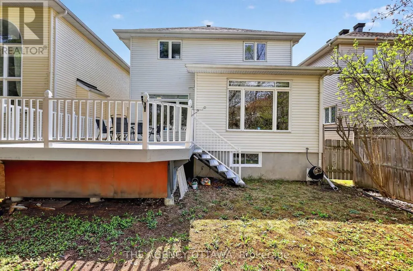
Step inside 321 Goldridge Drive, a meticulously maintained home featuring a fresh coat of main-floor paint (April 2026). High-tech keyless entry opens to a welcoming foyer with a double-door closet and an elegant curved staircase. Sun-filled living spaces showcase gleaming hardwood floors and seamless flow into a bright family room centered around a cozy gas fireplace. At the heart of the home, the gourmet chef's kitchen boasts stainless steel appliances (highlighted by a brand-new dishwasher), built-in wine shelving, durable tile flooring, and a large center island with seating under pendant and pot lighting. Patio doors open directly to a raised deck overlooking a private, fully fenced backyard with mature trees and a professionally landscaped rock garden with perennials. Upstairs, the primary suite serves as a true sanctuary with soaring vaulted ceilings, expansive windows, a generous walk-in closet, and a spa-ready 5-piece ensuite featuring a newly installed shower stall. Additional high-value features include a garage equipped with a 50AMP EV charging outlet, main-floor laundry with a new washing machine and direct garage access, plus a fully finished basement complete with new windows, laminate flooring, a 2-piece bathroom, and a versatile extra bedroom or home office. Situated in a highly desirable Kanata neighborhood within walking distance to top-rated elementary and secondary schools, parks, and trails. (id:7434)
General Features
| Community Features | Community Centre |
|---|---|
| Property Type | Single Family |
| CommunityName | 9007 - Kanata - Kanata Lakes/Heritage Hills |
| Amenities | Golf Nearby, Public Transit, Park, Schools |
| Building Amenities | Fireplace(s) |
| Building Appliances | Water Heater, Garage door opener remote(s), Dishwasher, Dryer, Garage door opener, Hood Fan, Microwave, Stove, Washer, Refrigerator |
| Building Cooling Type | Central air conditioning |
| Location Description | Blackdome Cr & Goldridge Dr |
| Parking Space Total | 4 |
| Foundation Type | Concrete |
| Building Type | House |
| Ownership Type | Freehold |
| Building.StoriesTotal | 2 |
Interior Features
| Building Fireplace Present | True |
|---|---|
| Building Fireplace Total | 1 |
| Building Heating Type | Forced air |
| Building Heating Fuel | Natural gas |
| Basement Development | Finished |
| Basement Type | Full (Finished) |
| Construction Style Attachment | Detached |
| Living Area Range | 2000 |
| Bedrooms | 4 |
Exterior Features
| Structure | Deck |
|---|---|
| Land Amenities | Golf Nearby, Public Transit, Park, Schools |
| Sewer | Sanitary sewer |
| Exterior Finish | Brick, Vinyl siding |
| Fence Type | Fenced yard |
Room Details
| Room | Dimensions | Level | Flooring | Details |
|---|---|---|---|---|
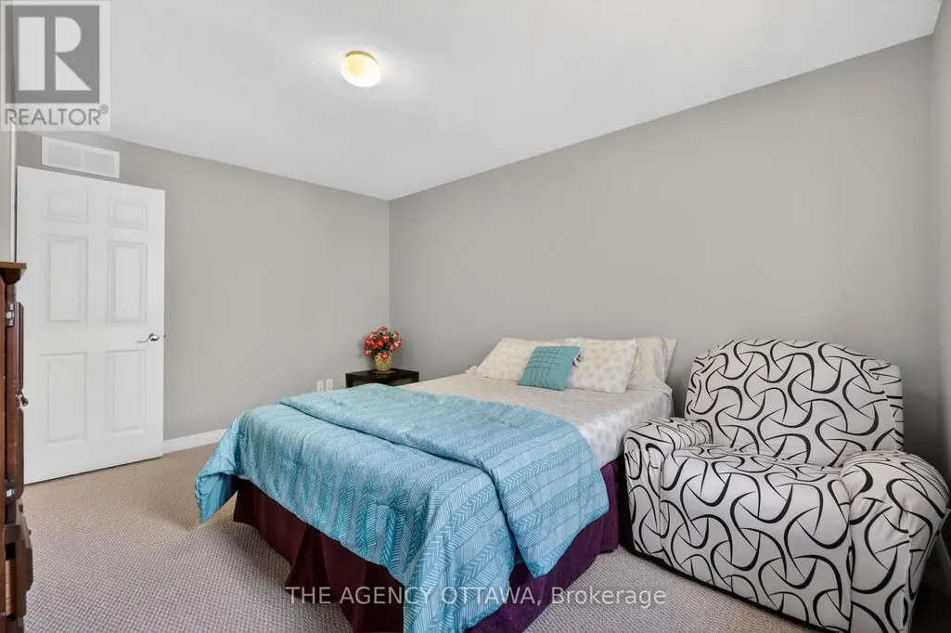
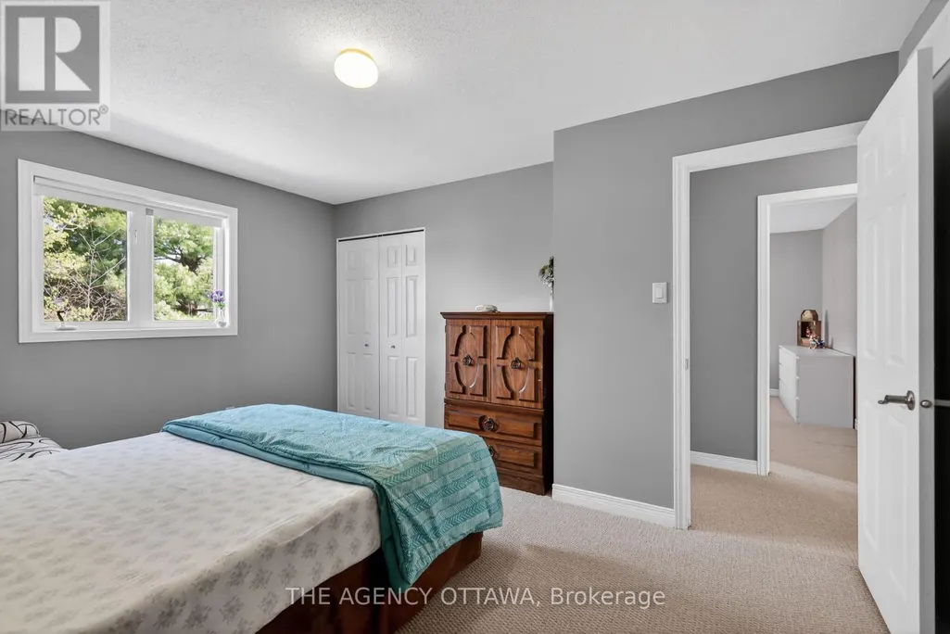
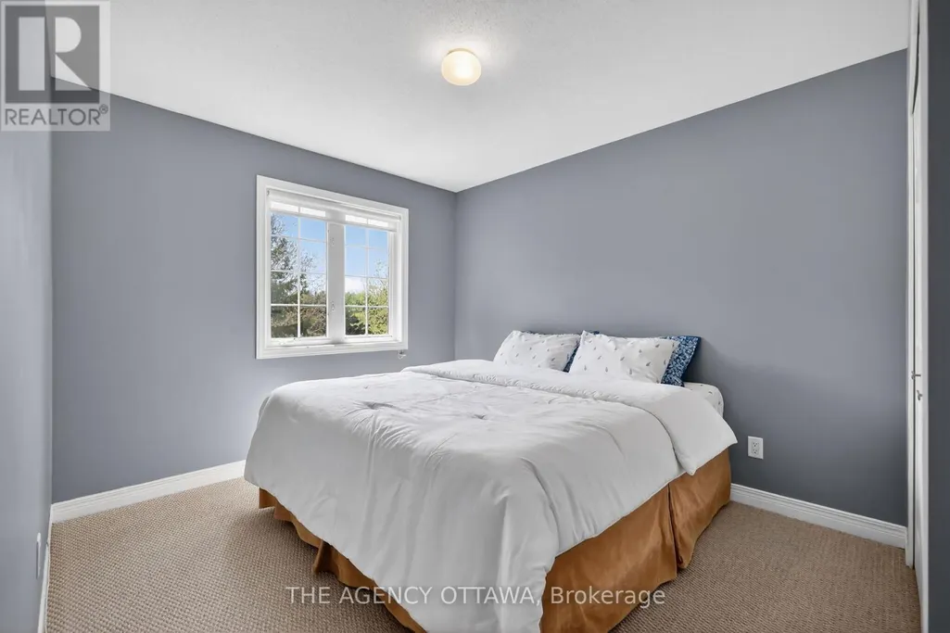
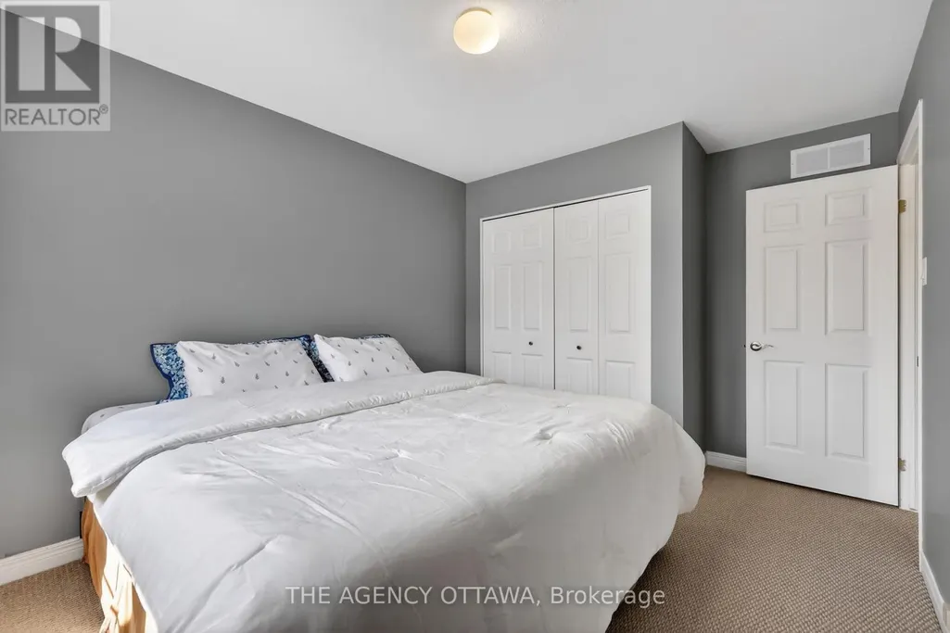
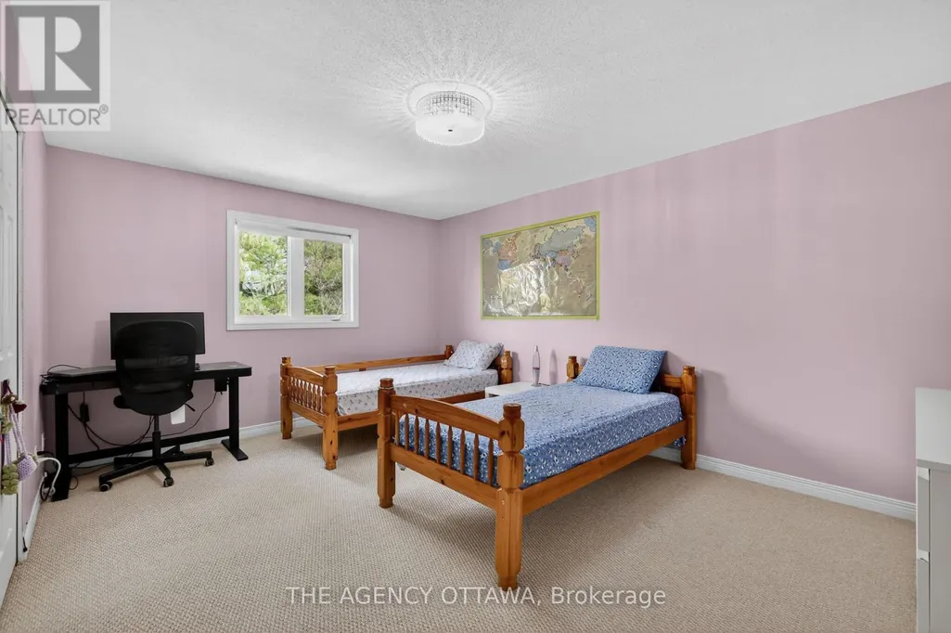
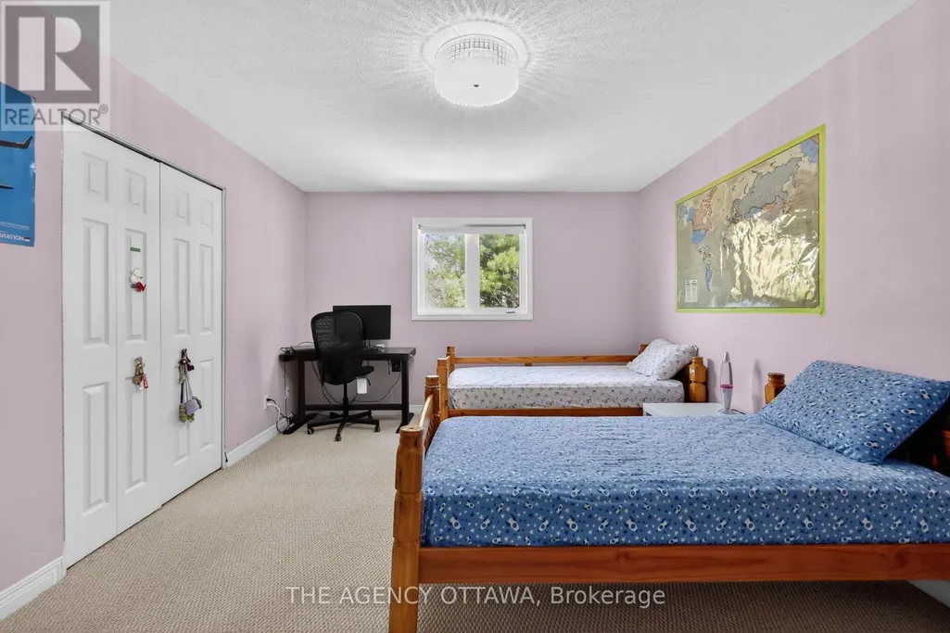
| Bedroom 2 | 4.85 m x 3.63 m | Second level | 3.63 m | |
| Bedroom 3 | 4.34 m x 3.42 m | Second level | 3.42 m | |
| Bedroom 4 | 3.25 m x 2.94 m | Second level | 2.94 m | |
| Den | 4.59 m x 4.06 m | Basement | 4.06 m | |
| Dining room | 3.32 m x 3.17 m | Main level | 3.17 m | |
| Family room | 5.03 m x 3.47 m | Main level | 3.47 m | |
| Foyer | 2.43 m x 1.37 m | Main level | 1.37 m | |
| Kitchen | 5.03 m x 4.72 m | Main level | 4.72 m | |
| Laundry room | 2.03 m x 1.6 m | Main level | 1.6 m | |
| Living room | 4.14 m x 3.32 m | Main level | 3.32 m | |
| Other | 1.6 m x 3.37 m | Basement | 3.37 m | |
| Primary Bedroom | 5.33 m x 3.83 m | Second level | 3.83 m | |
| Recreational, Games room | 7.62 m x 4.67 m | Basement | 4.67 m |
Amenities
- Views
- New Construction
- Adult 55+
- Lease To Own
- No Strata Fees
- Furnished
- Primary On Main
- Air Conditioning
- Seller Finance
- Green
- Fixer Upper
- Horse
- Golf
- Fireplace
- Deck
- Garage
- Basement
- Pool

Property vs Single Family Average in K2T 1G8
Price
In The Neighbourhood
Open House
Ottawa
$ 1,699,000
- Type
- Single Family
- Rooms
- 5 Beds + 5 Baths
ROYAL LEPAGE INTEGRITY REALTY
Open House
Ottawa
$ 1,649,000
- Type
- Single Family
- Rooms
- 4 Beds + 4.5 Baths
KELLER WILLIAMS ICON REALTY

 All information deemed reliable but not guaranteed. All properties are subject to prior sale, change or withdrawal. Neither listing broker(s) or information provider(s) shall be responsible for any typographical errors, misinformation, misprints and shall be held totally harmless. Listing(s) information is provided for consumer's personal, non-commercial use and may not be used for any purpose other than to identify prospective properties consumers may be interested in purchasing. The data relating